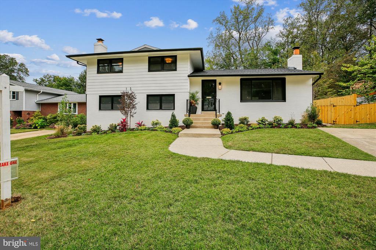
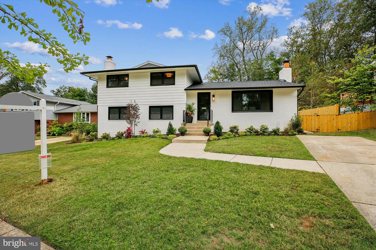
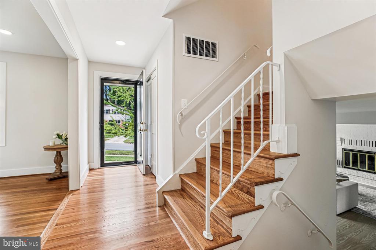
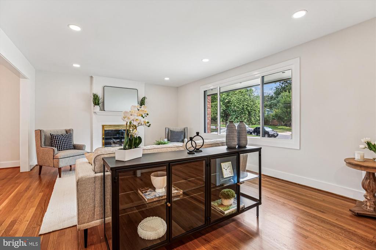
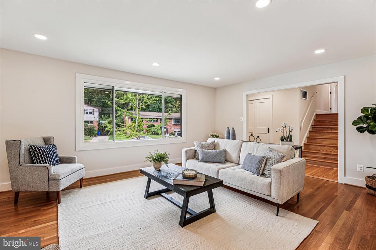
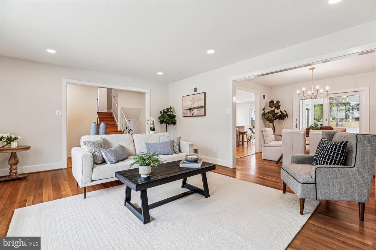
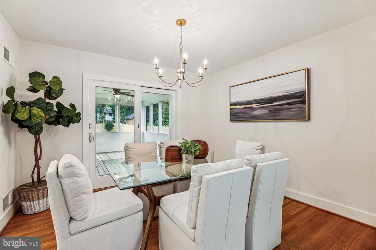
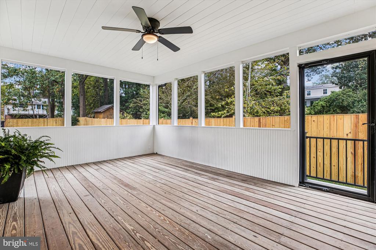
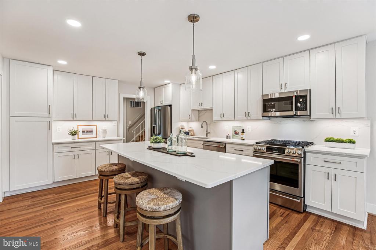
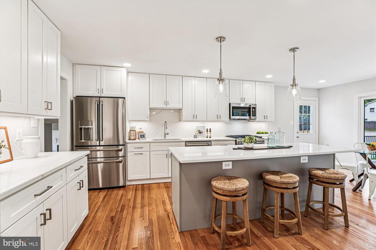
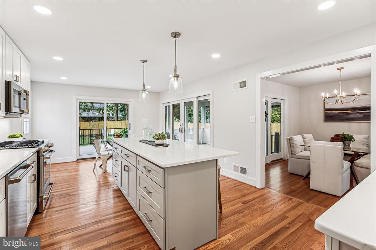
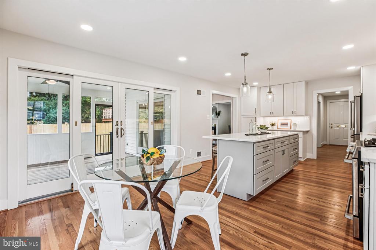
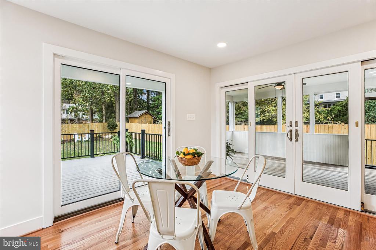
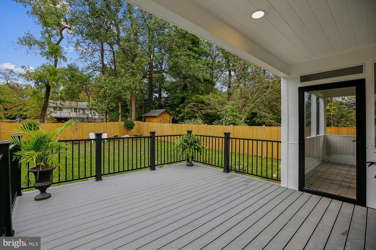
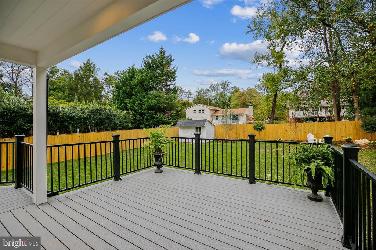
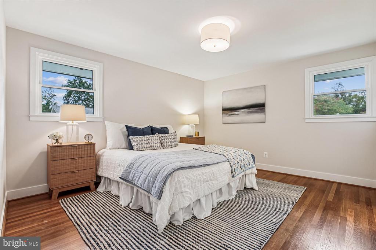
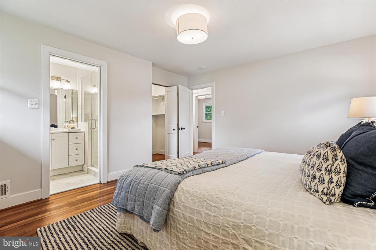
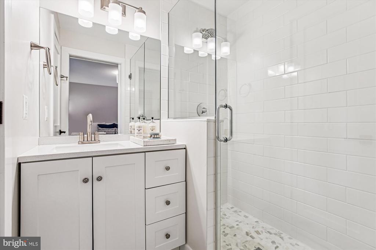
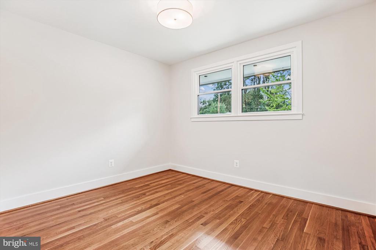
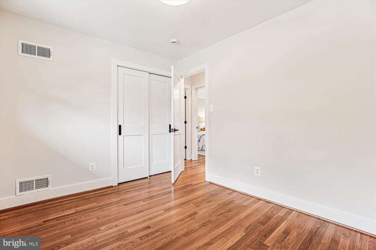
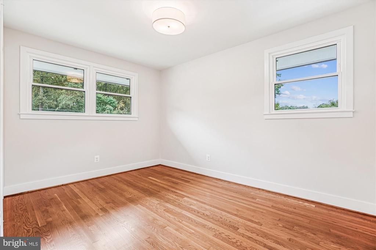
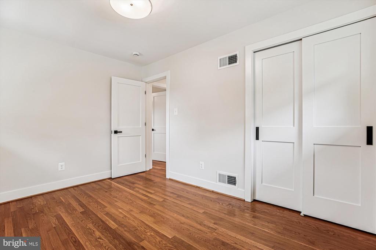
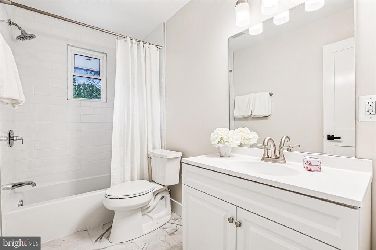
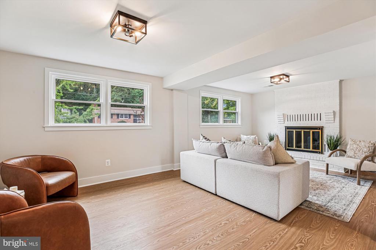
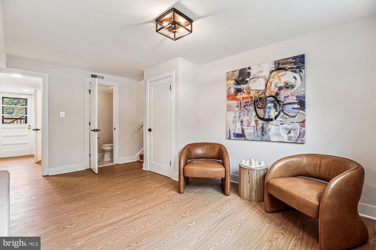
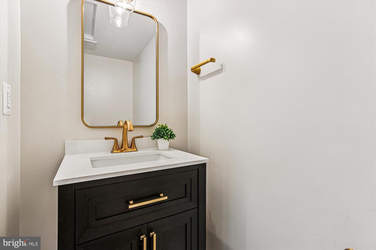
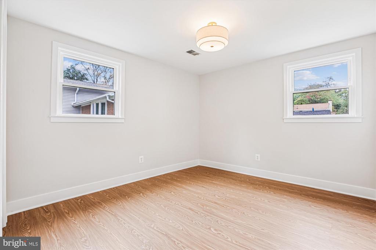
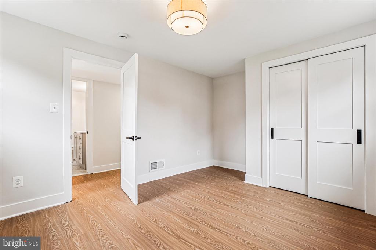
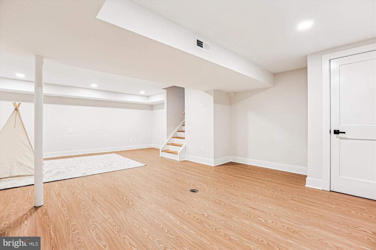
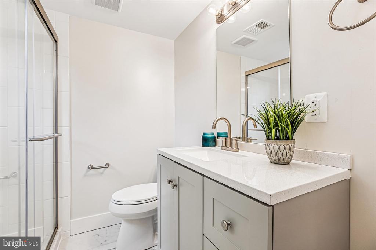
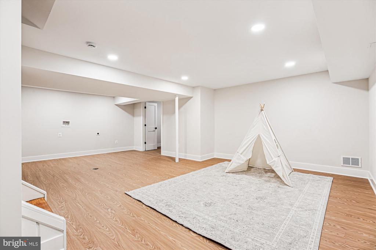
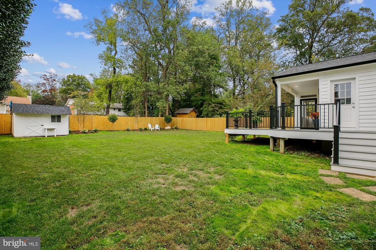
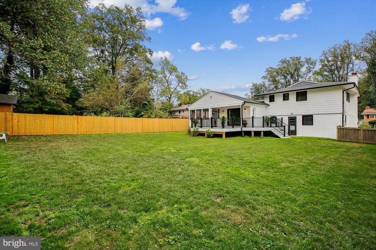
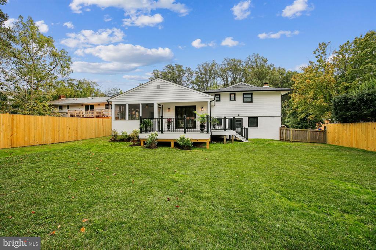
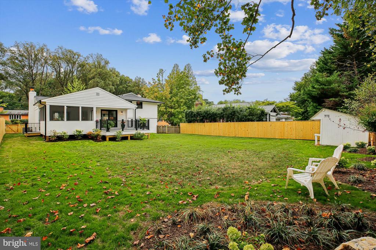
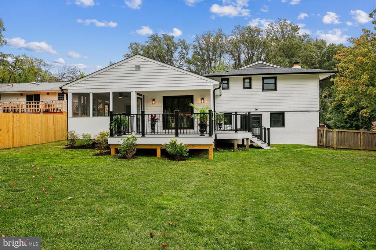
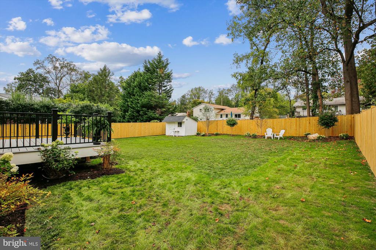
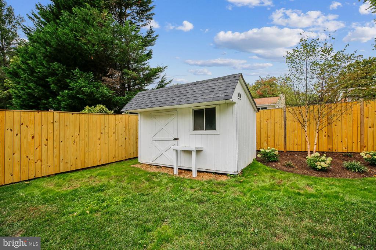
Stunningly renovated 4BR/3.5BA home in sought-after Wyngate! This elegant residence at 6405 Hollins Dr offers 2,696 SF of stylish living space with thoughtful updates throughout. The main level features a bright living room with fireplace, a separate dining room that opens to a screened-in porch--ideal for entertaining. The brand-new kitchen is a chef's and entertainer's dream, boasting quartz countertops, custom cabinetry, stainless steel appliances, and a spacious center island. Upstairs you'll find a serene primary suite with a renovated ensuite bath and a walk in closet, two additional bedrooms, and a beautifully updated hall bath. The lower level offers a second family room with a fireplace, a 4th bedroom, renovated full bath, and powder room--perfect for guests or a home office. Continue down to the finished basement which includes a large recreation room, laundry area, and ample storage. Enjoy outdoor living with a generous deck and a flat, large fenced backyard beautifully landscaped. With refinished hardwoods, a new roof, and new windows, this home is move-in ready for those seeking modern upgrades and timeless charm in a prime location. Ideally located near NIH, parks, top-rated schools within the WJ School Cluster, shopping and restaurants of downtown Bethesda, don't miss the oppooortu ity to live in this sought after location!
Security Features: Main Entrance Lock, Smoke Detector
Other Exterior Features: Exterior Lighting
Financial
Sales Price: $1,250,000
Real Estate Tax: $9,890/yr
Zoning: R60
View Virtual Tour
6405 HOLLINS DRIVE
Work With Cheryl
Experienced, knowledgeable and savvy, Cheryl is dedicated to helping each client successfully achieve their unique objectives. Wherever you are on your real estate journey, you can count on her to guide you every step of the way.