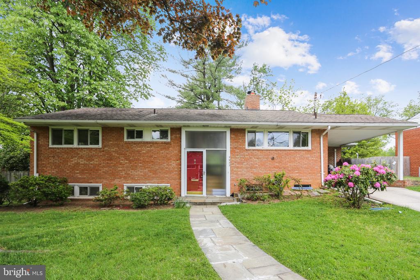
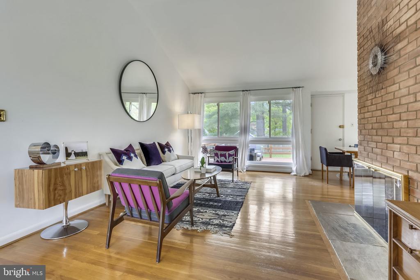
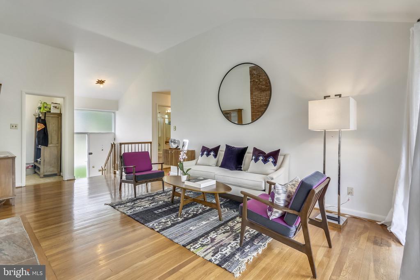
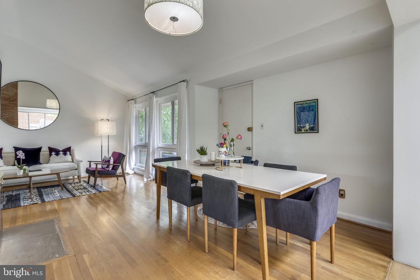
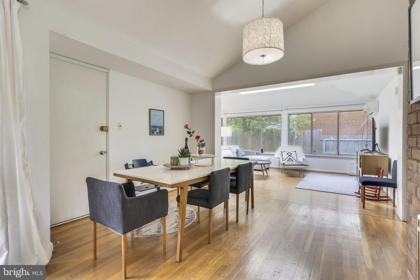
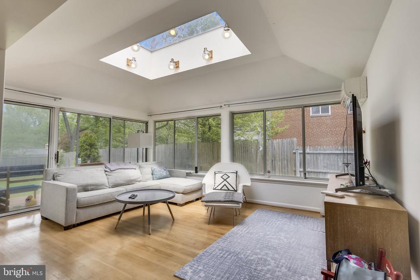
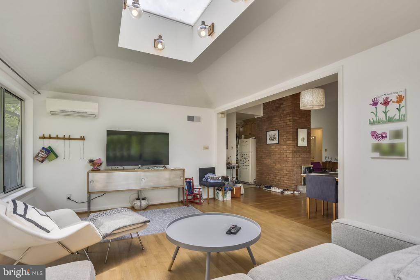
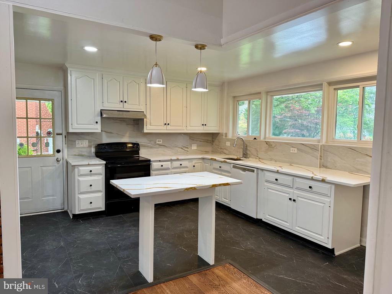
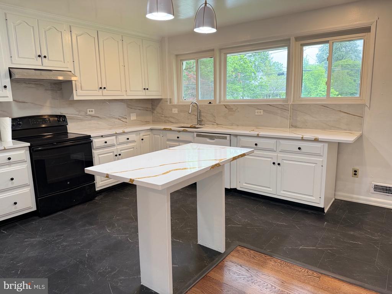
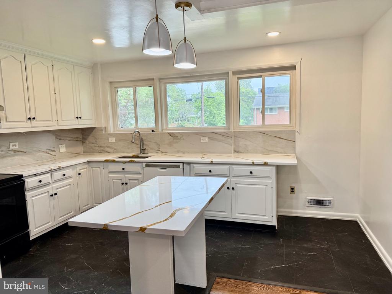
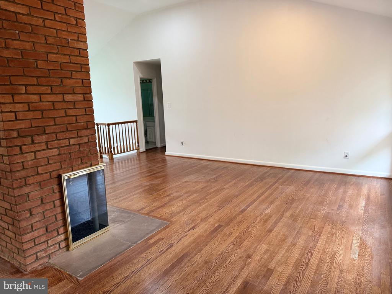
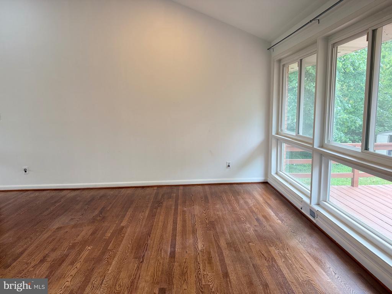
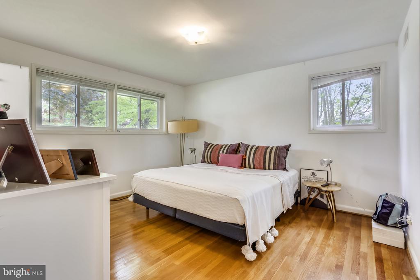
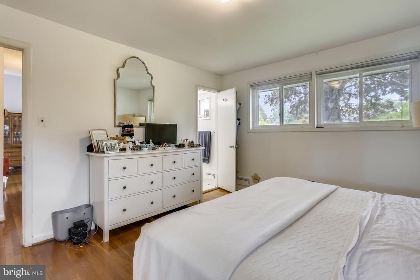
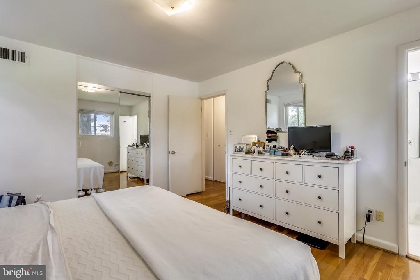
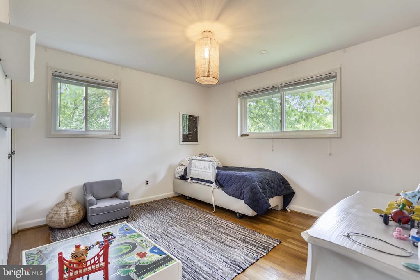
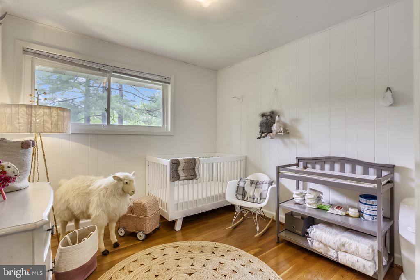
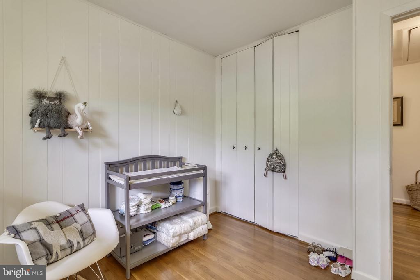
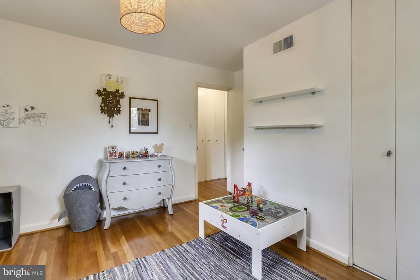
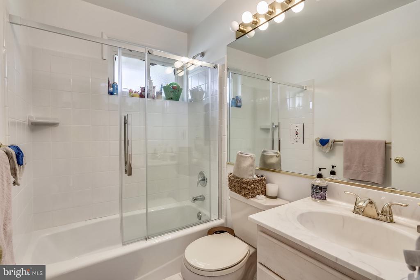
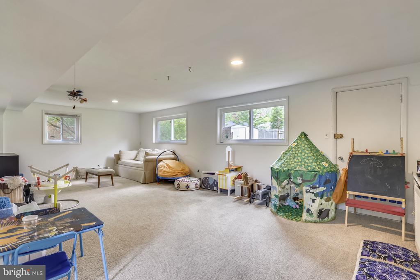
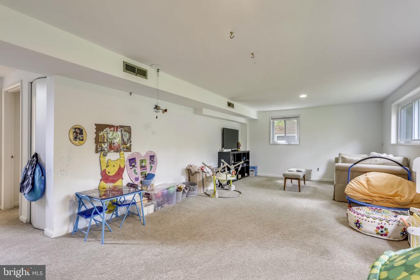
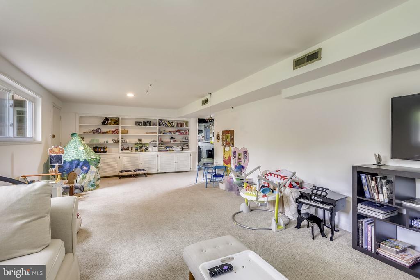
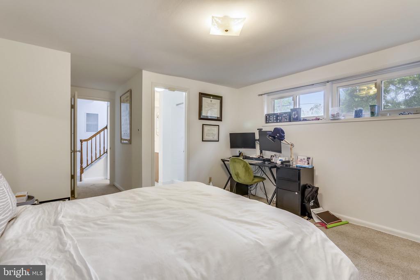
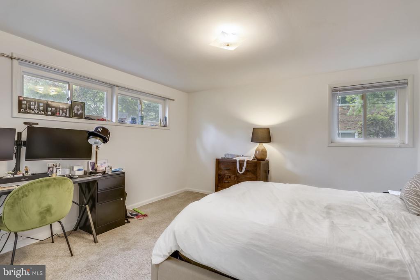
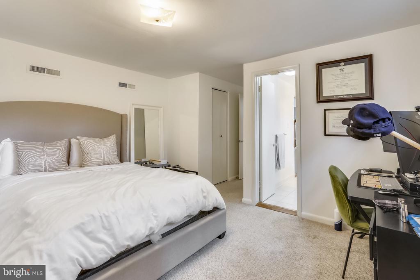
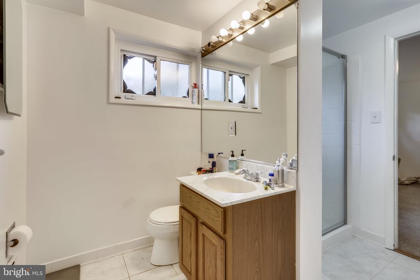
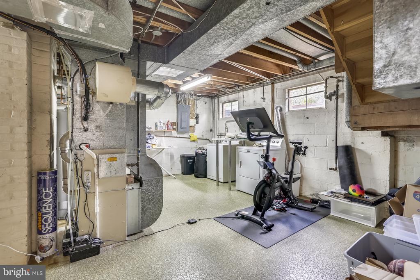
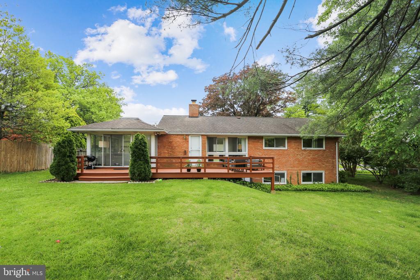
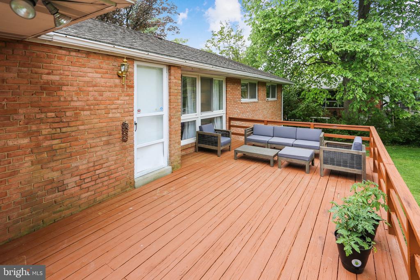
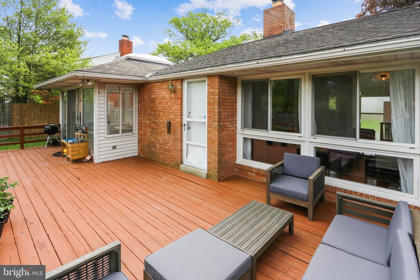
Location! Location! Location! This brick split level in the Wildwood Neighborhood of Bethesda features four bedrooms and three full baths. Formal living and dining rooms, a table space kitchen and finished lower level with large recreation room provide plenty of space for the whole family. A sun room addition is the perfect place for the work-from-home crowd to set up office. Wood floors have been freshly refinished, the kitchen has been refreshed and the bathrooms updated ... Ready for a tenant to move right in! Located just a few blocks from Wildwood Shopping Center: Starbucks, Flower Child, Balducci's, Fish Taco, Le Pain and more! The neighborhood swim club, Wildwood Pool, has a competitive swim team, swim lessons and social events (summer memberships available). Easy access to Grosvenor Metro (less than a mile away), major commuter routes (I-495 & I-270), NIH (bike to the NIH Campus on the Bethesda Trolley Trail) and Walter Reed Medical Center. Available immediately. Pets will be considered on a case-by-case basis.
Other Interior Features: Attic, Breakfast Area, Combination Dining/Living, Family Room Off Kitchen, Floor Plan - Open, Formal/Separate Dining Room, Kitchen - Table Space, Wood Floors, Carpet
Exterior & Building
Stories: 2
Water Source: Public
Pool: Yes - Community
Roof: Shingle, Asphalt
Parking: Attached Carport, Driveway, On Street
Heat Type: Forced Air
Air Conditioning: Central A/C
Sewer: Public Sewer
Substructure: Concrete Perimeter
Disability Features: Other
Other Exterior Features: Street Lights
Financial
Lease Price: $4,200/mo
Zoning: RESIDENTIAL
5933 ROSSMORE DR
Work With Cheryl
Experienced, knowledgeable and savvy, Cheryl is dedicated to helping each client successfully achieve their unique objectives. Wherever you are on your real estate journey, you can count on her to guide you every step of the way.