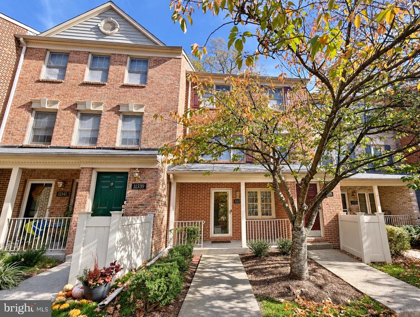
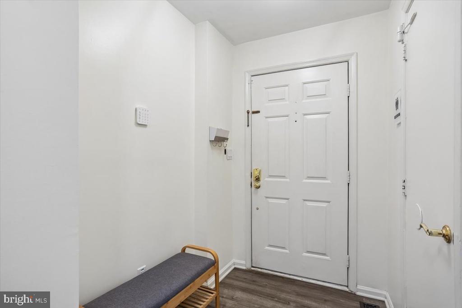
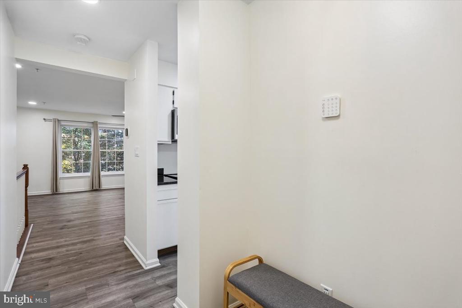
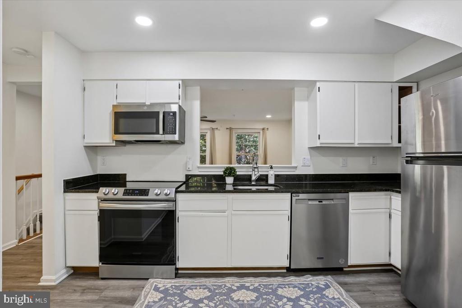
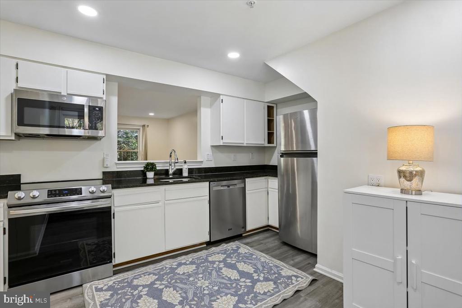
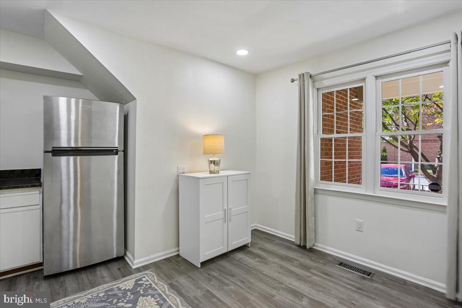
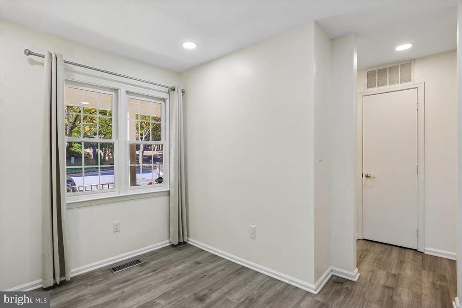
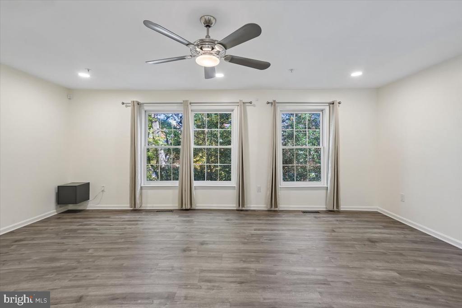
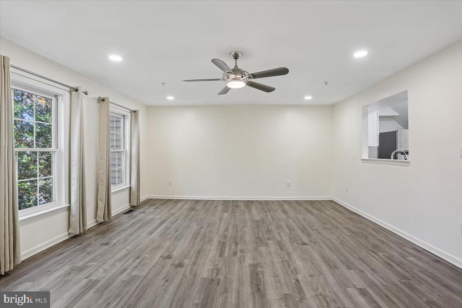
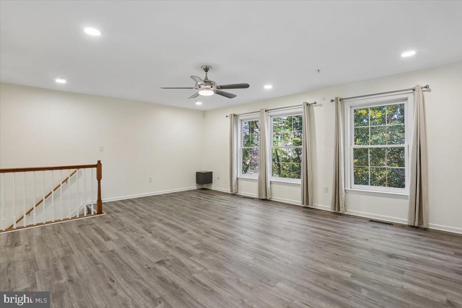
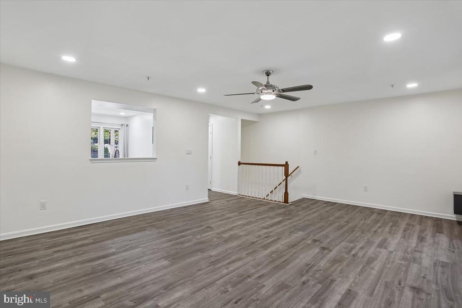
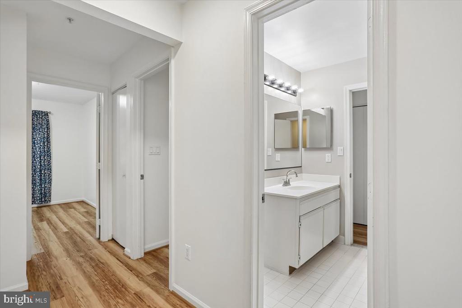
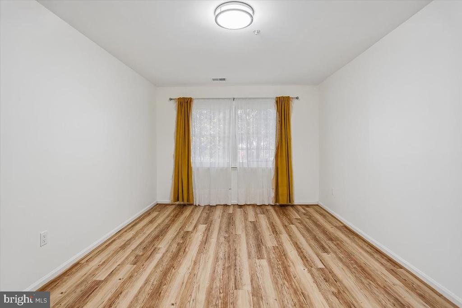
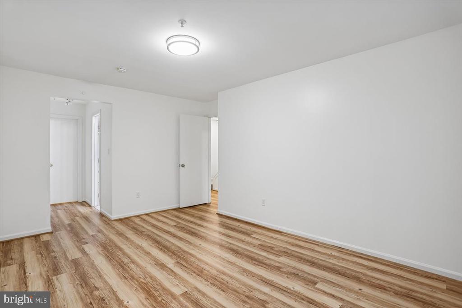
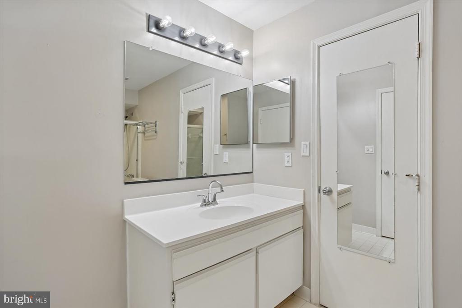
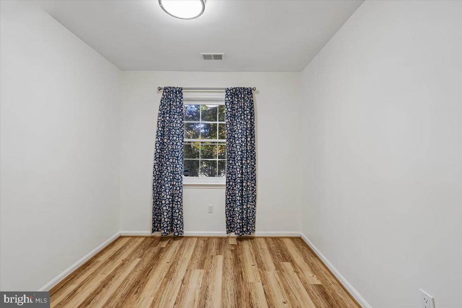
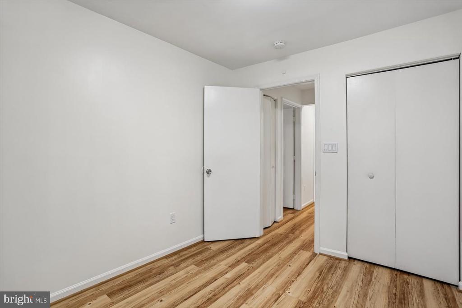
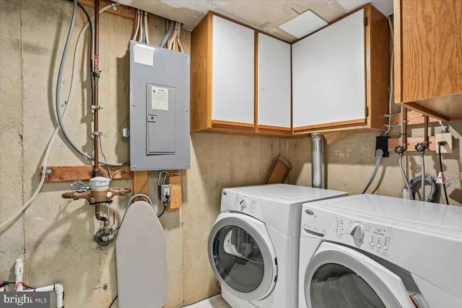
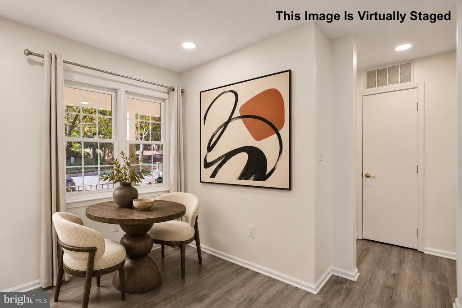
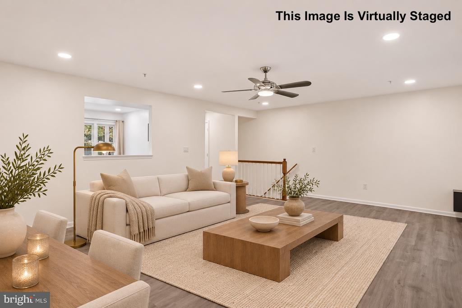
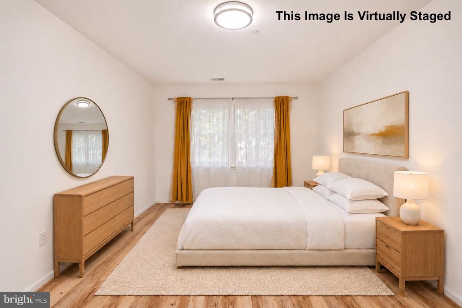
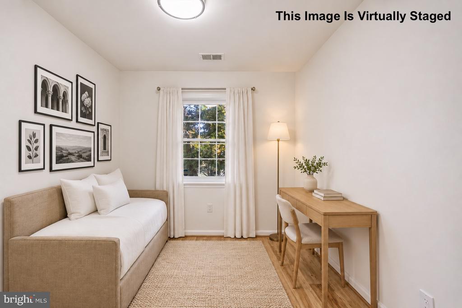
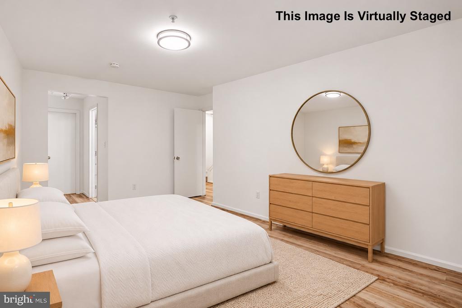
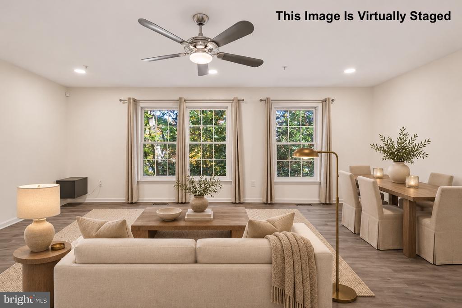
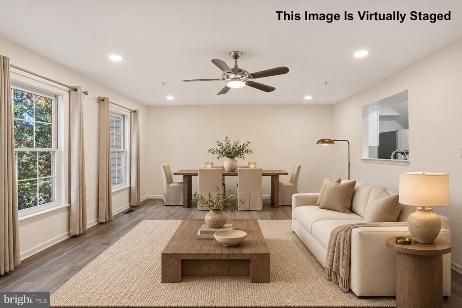
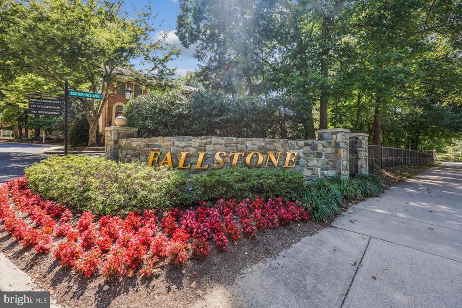
Welcome to Fallstone, where tree-lined grounds and everyday convenience create an inviting place to call home. This charming brick townhouse-style condo includes two bedrooms, one full and one half bath across approximately 1,105 square feet. An open living and dining area provides a comfortable setting for quiet evenings or gathering with friends, while the updated eat-in kitchen features recessed lighting and plenty of room for a table. A convenient half bath completes the main level. Both bedrooms are tucked away on the sunny lower level, including the primary bedroom with a generous walk-in closet.
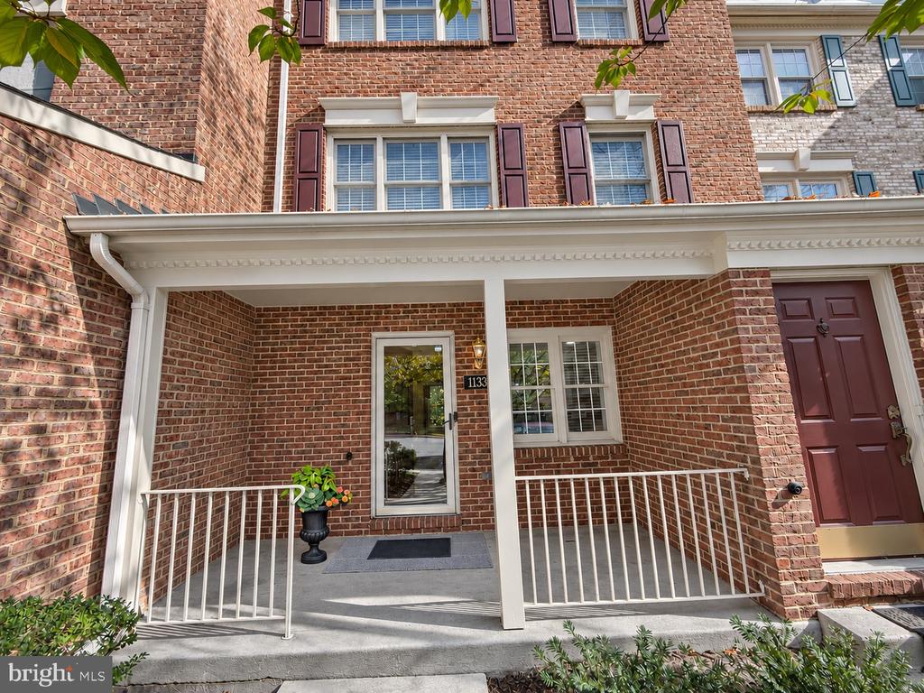
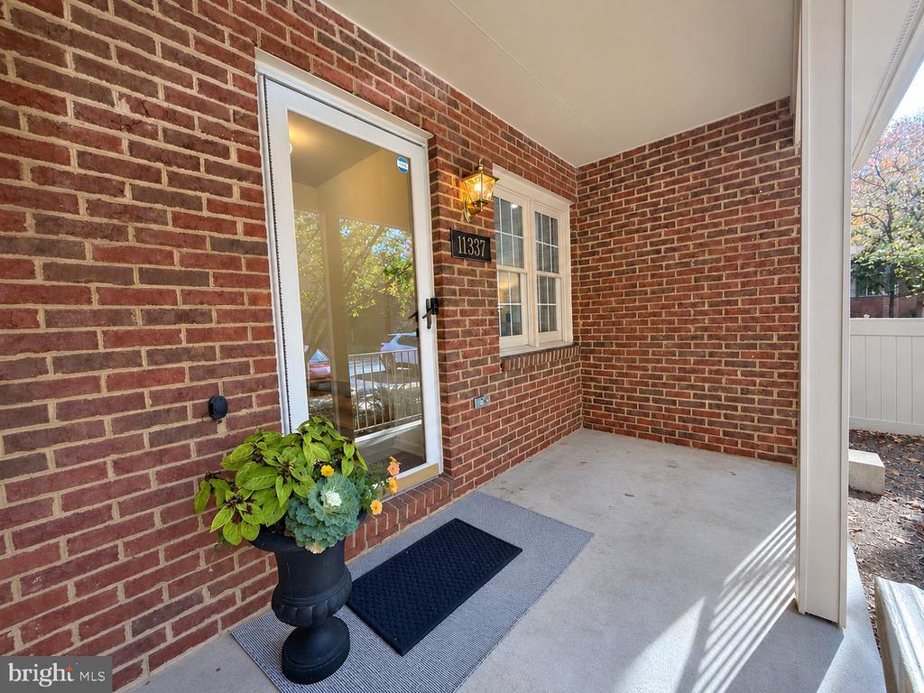
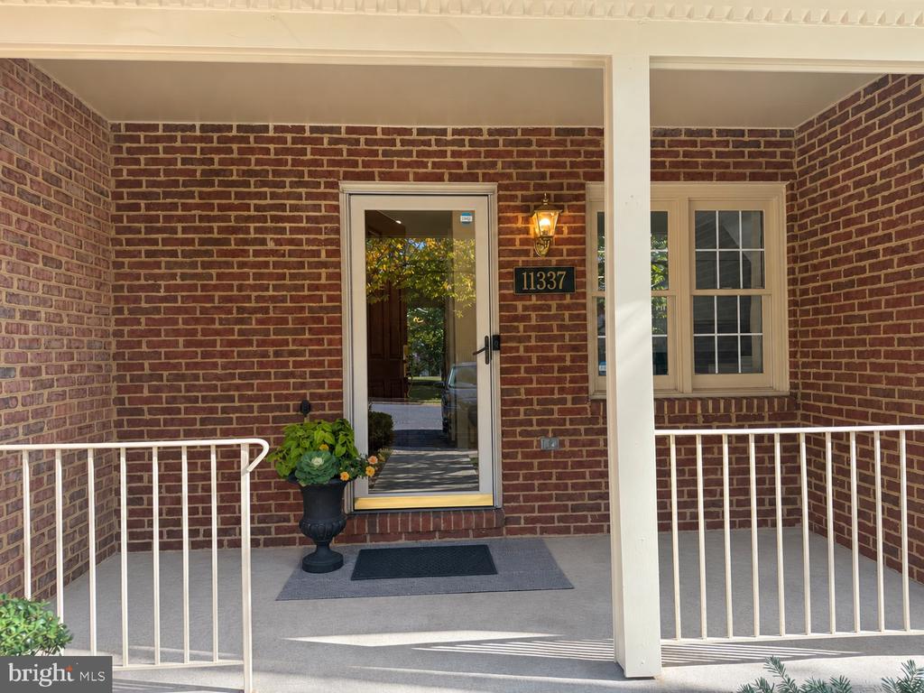
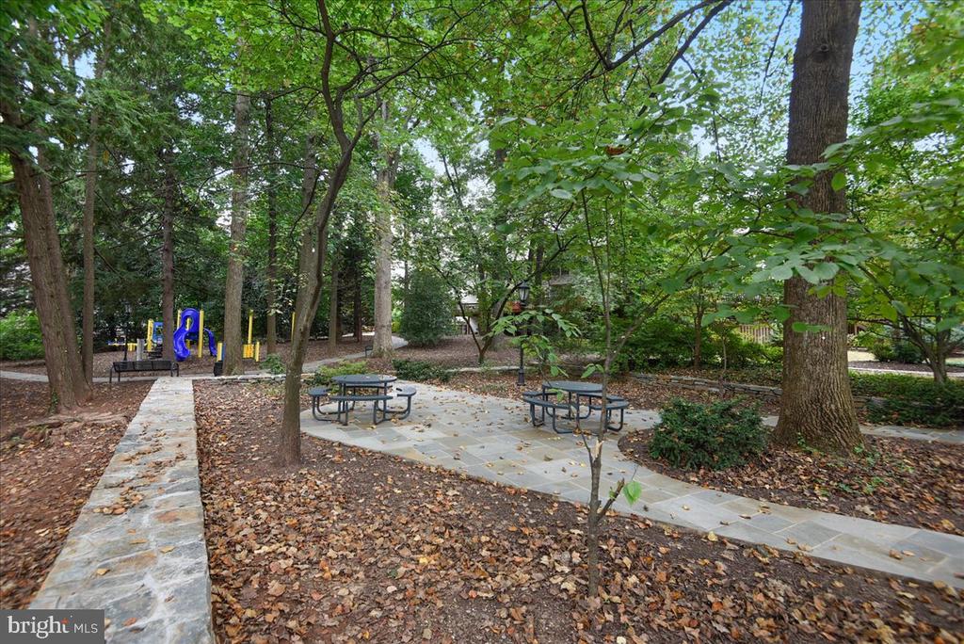
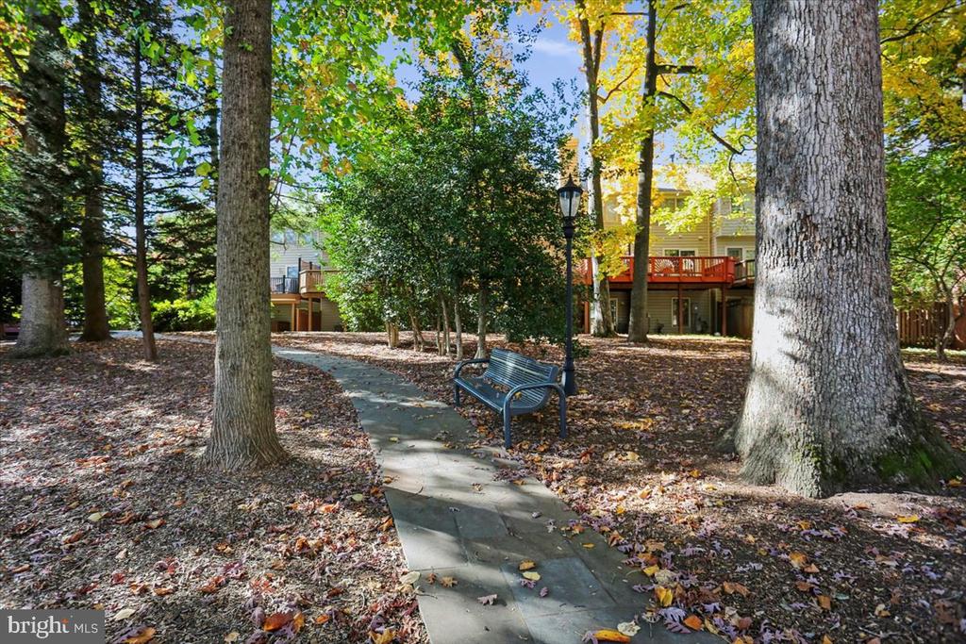
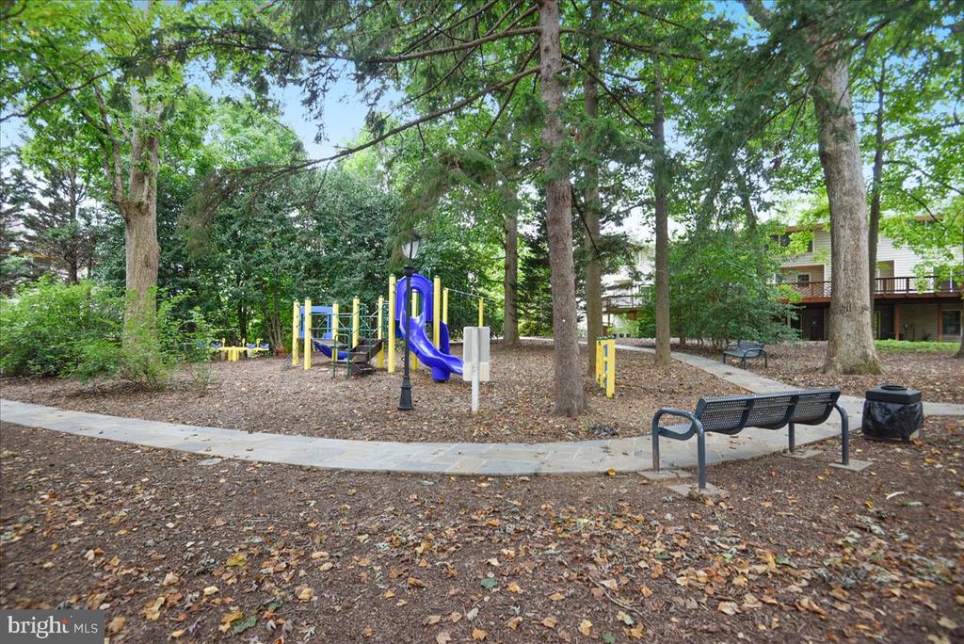
Recent updates include a new water heater and microwave. A welcoming front porch and an assigned parking space directly in front of the unit add to the home's appeal. Enjoy beautifully maintained community grounds, sidewalks and a playground, along with comparatively low monthly condo fees.
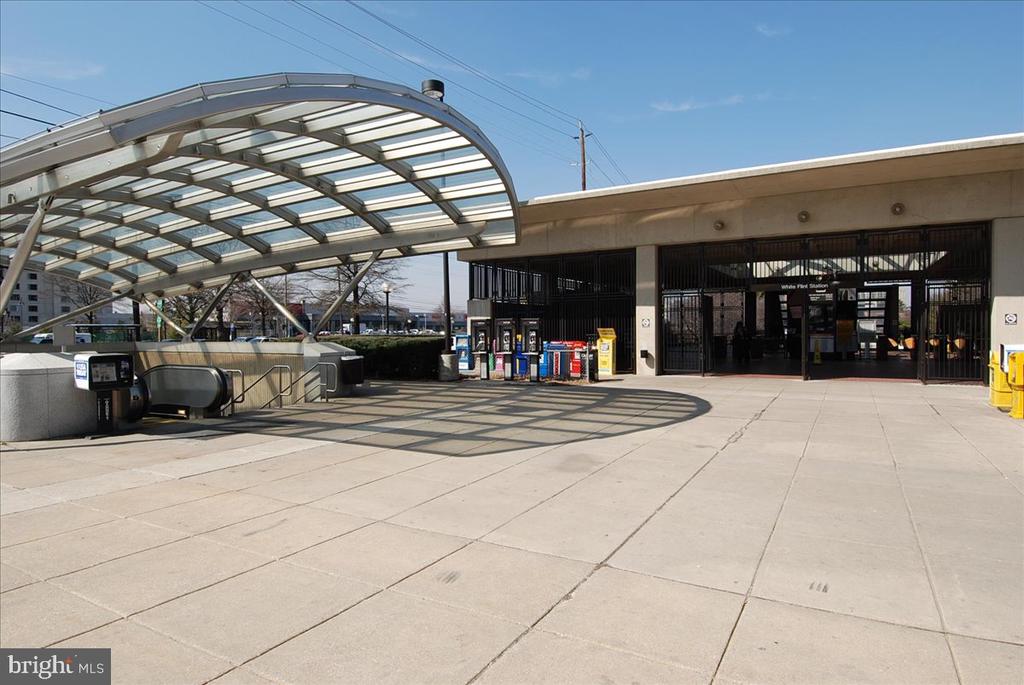
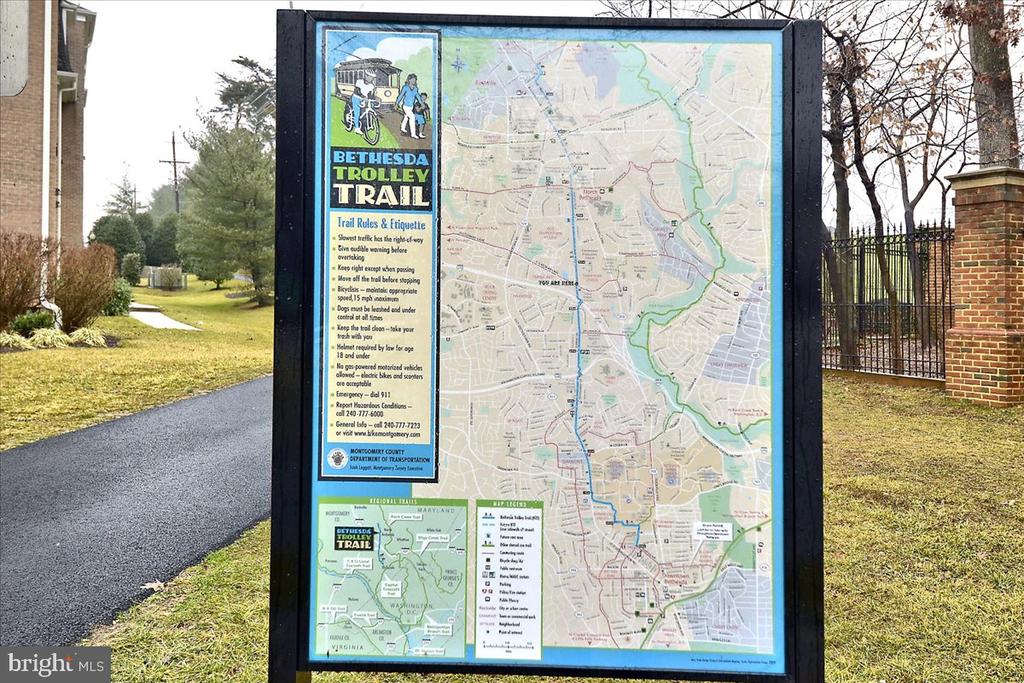
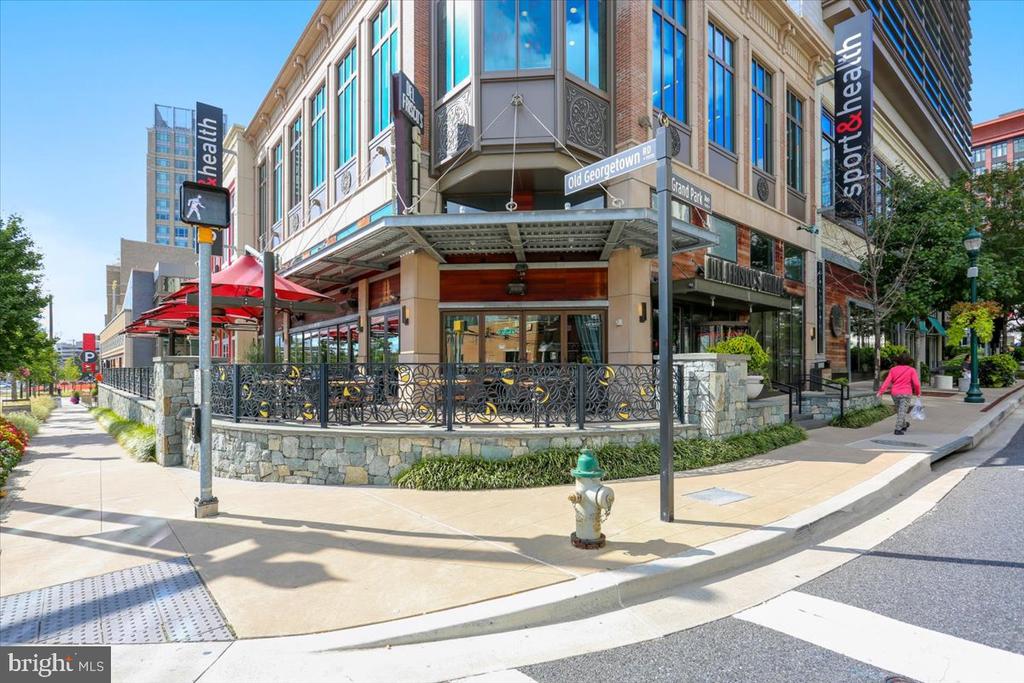
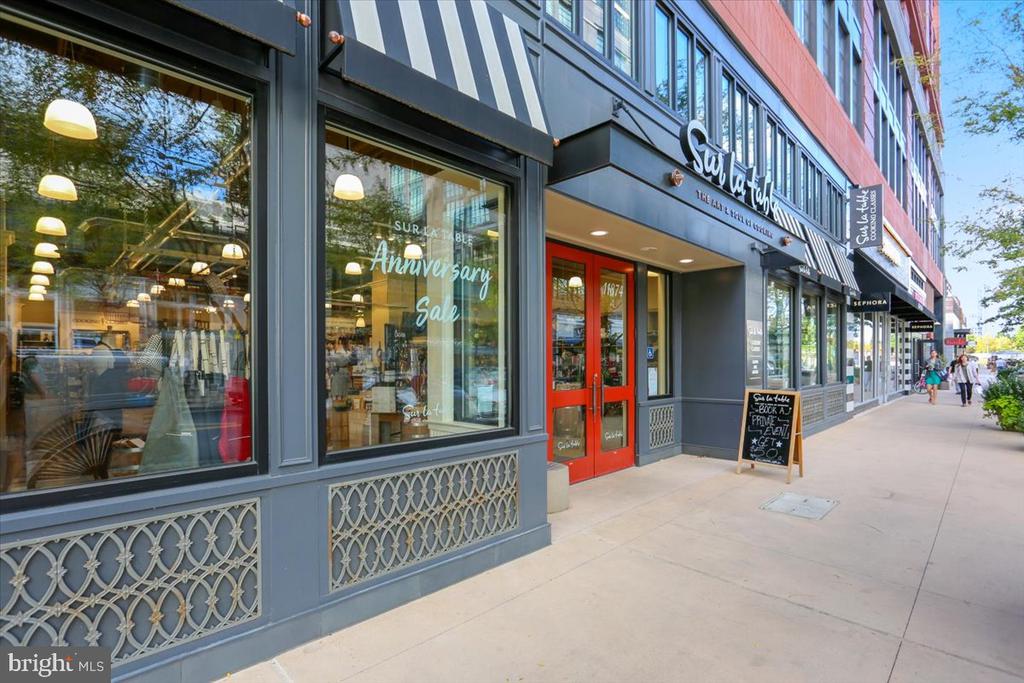
Park your car and experience the best of North Bethesda. Whole Foods and CVS are just a short block away, while nearby Pike & Rose offers shopping, dining and a movie theater. Swim laps at the Montgomery County Aquatic Center or explore the Bethesda Trolley Trail on foot or by bike. With North Bethesda Metro less than a half mile away, several Ride On bus routes within blocks, and easy access to I-270, I-495 and the Intercounty Connector, this home is a commuter's dream!
Note: The second set of photos show the rooms virtually staged to illustrate possible furniture layouts.
Other Interior Features: Combination Dining/Living, Floor Plan - Open, Kitchen - Eat-In, Kitchen - Table Space, Recessed Lighting, Walk-in Closet(s)
Exterior & Building
Stories: 2
Water Source: Public
Pool: No Pool
Parking: Parking Lot
Heat Type: Forced Air
Air Conditioning: Central A/C
Sewer: Public Sewer
Substructure: Slab
Disability Features: Other
HOA Amenities: Common Grounds, Reserved/Assigned Parking, Tot Lots/Playground
Other Exterior Features: Sidewalks, Street Lights
Financial
Sales Price: $450,000
Real Estate Tax: $5,171/yr
HOA Fees: $123/mo
Zoning: R20
11337 MORNING GATE DRIVE
Work With Cheryl
Experienced, knowledgeable and savvy, Cheryl is dedicated to helping each client successfully achieve their unique objectives. Wherever you are on your real estate journey, you can count on her to guide you every step of the way.