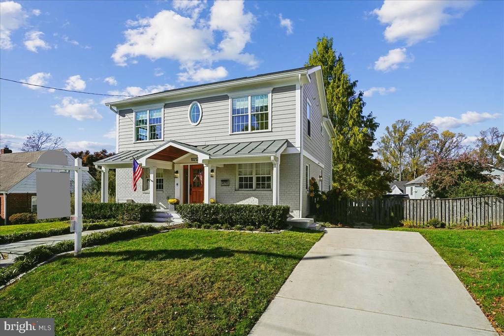
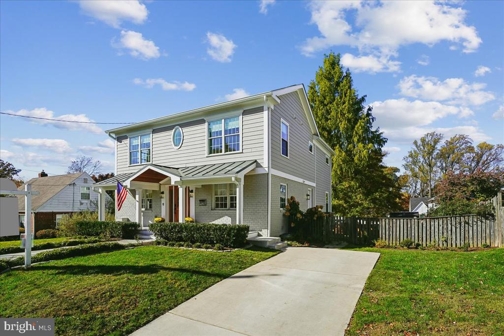
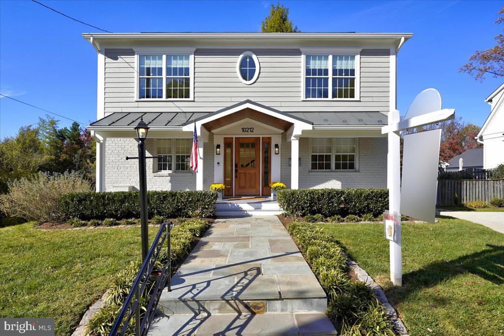
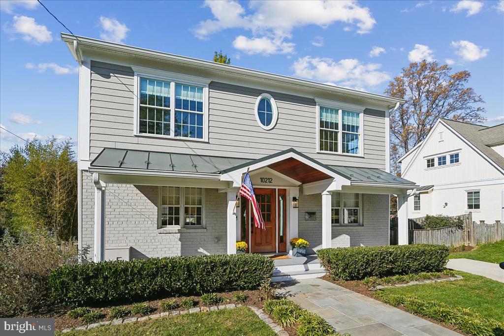
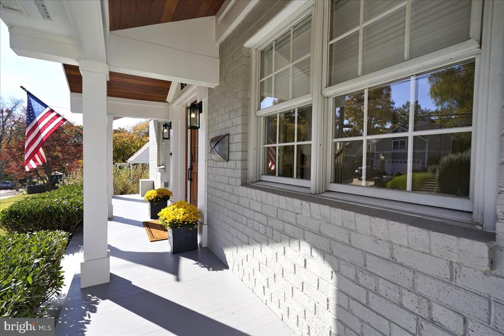
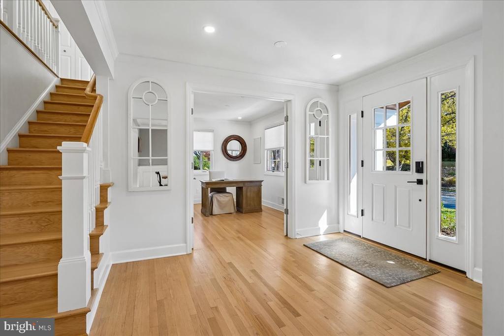
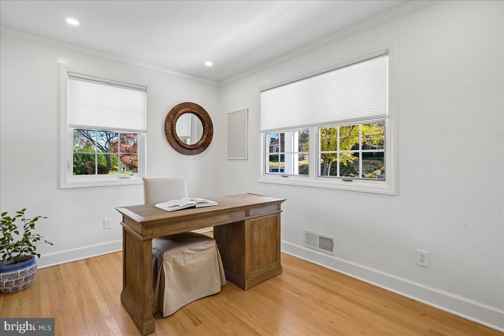
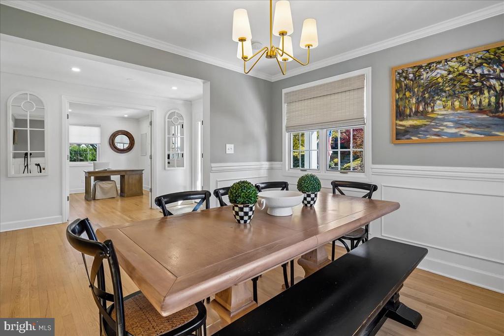
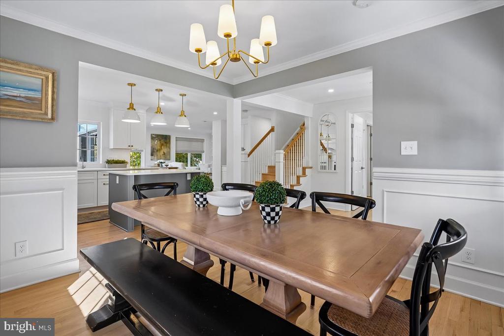
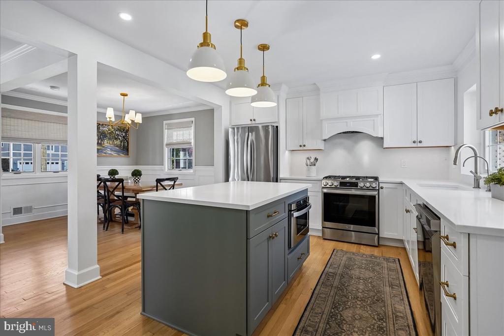
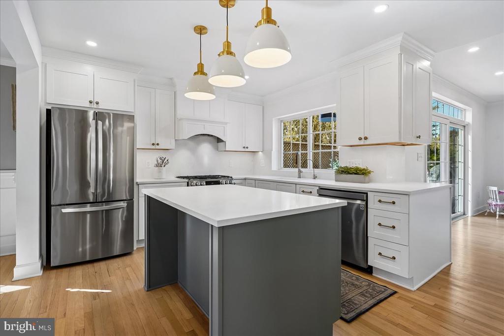
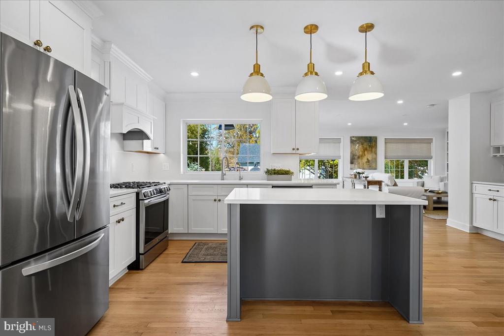
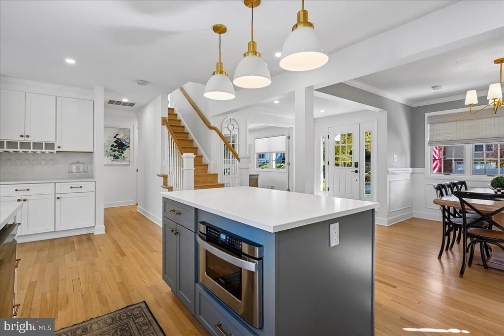
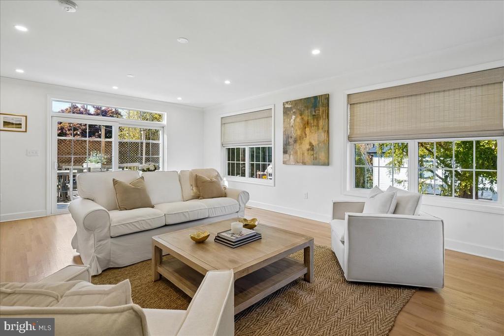
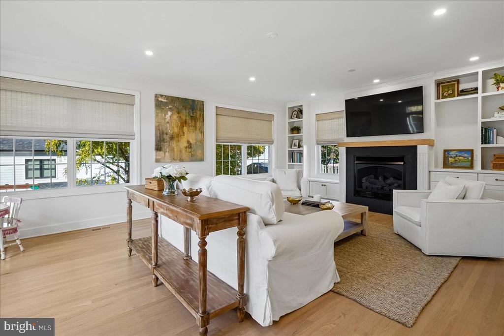
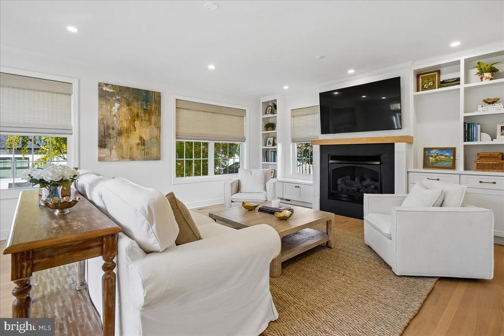
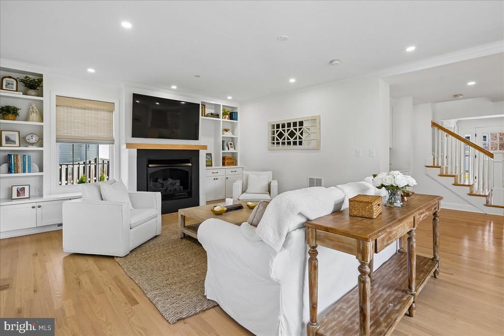
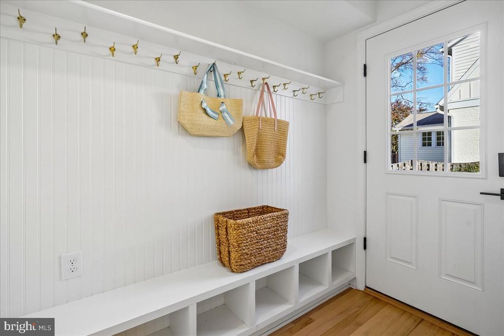
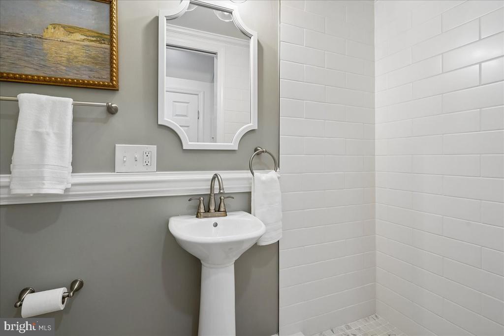
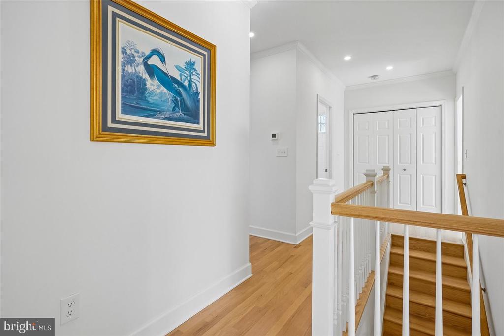
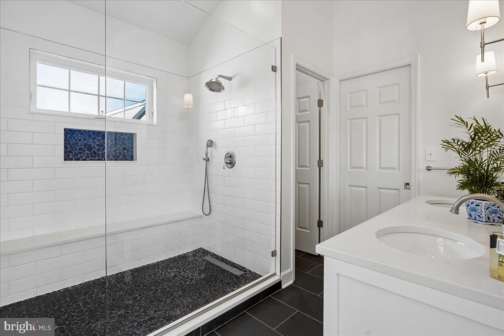
Open house Cancelled for Sunday November 8th. Welcome to 10212 Oldfield Drive, Kensington, MD! Nestled in one of Kensington's most sought-after neighborhoods, this exceptional residence has been thoughtfully expanded and extensively renovated to offer the look, feel, and amenities of a newer home, while enjoying the charm and character of an established neighborhood. Beautifully reimagined with today's lifestyle in mind, the home showcases sophisticated finishes, generous living spaces, and a bright, open floor plan designed for both comfortable everyday living and effortless entertaining. The heart of the home is the stunning, light-filled kitchen, featuring a center island and opening seamlessly to an expansive family room with a beautiful fireplace and oversized windows overlooking the fabulous fenced backyard. With direct access to the deck, this inviting space creates the perfect setting for indoor-outdoor living, gatherings with family and friends, and relaxed evenings at home. The thoughtfully designed main level also features a spacious dining area, a versatile private office or bedroom, and a beautifully appointed full bath. A convenient mudroom provides direct access to the side yard and driveway, adding an extra layer of everyday functionality and convenience.
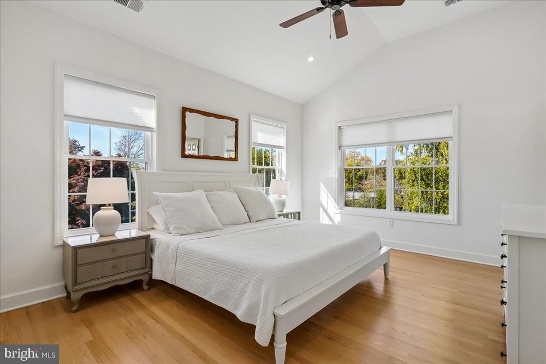
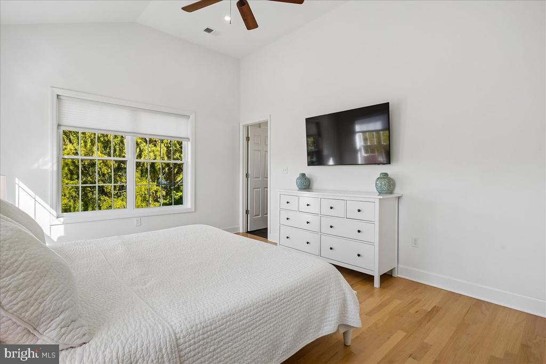
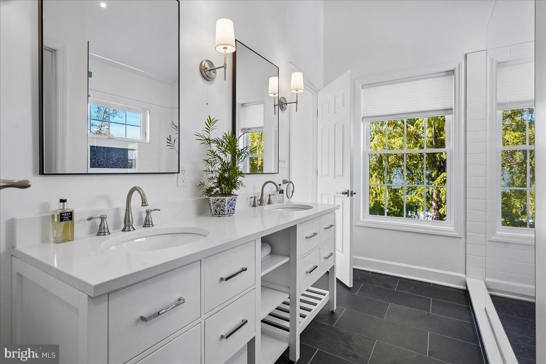
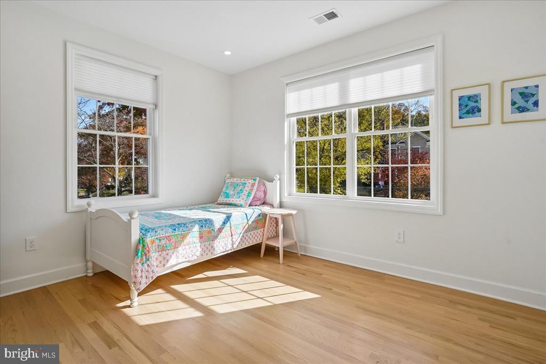
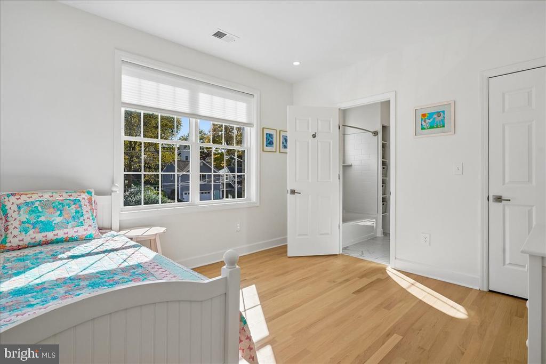
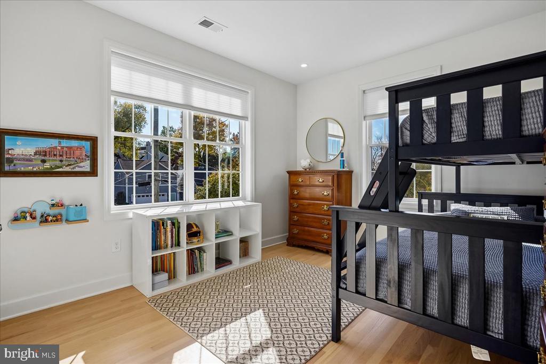
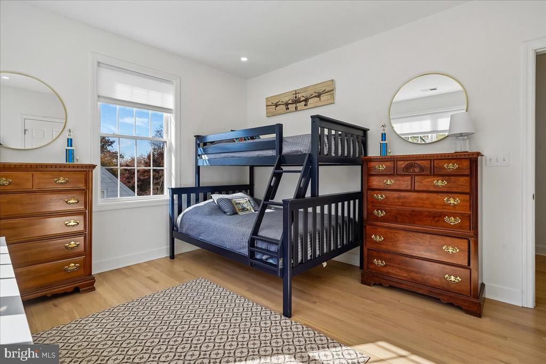
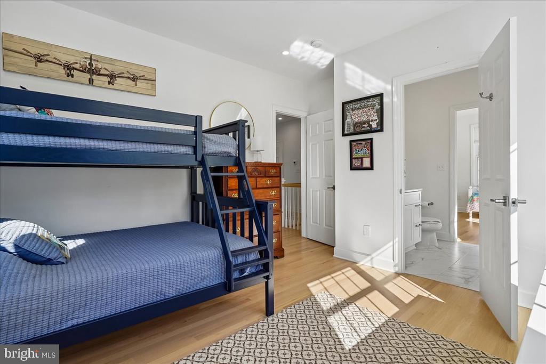
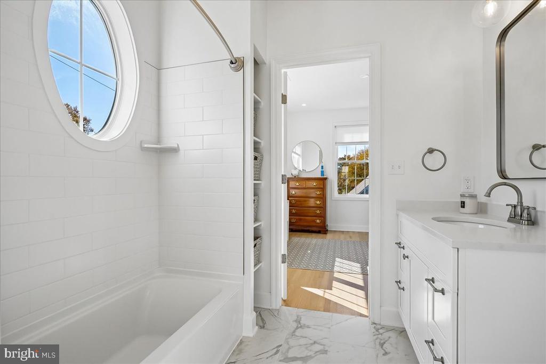
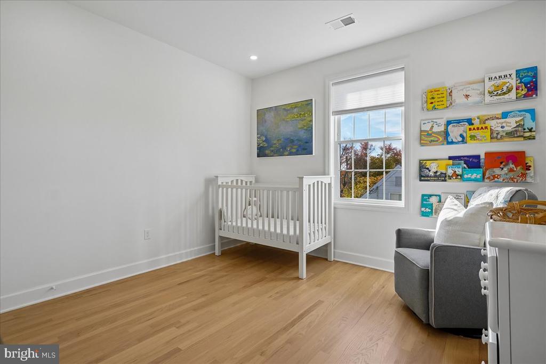
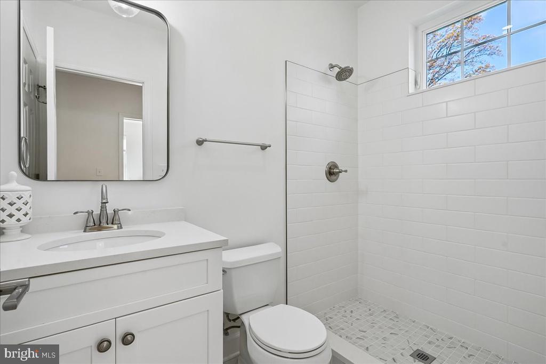
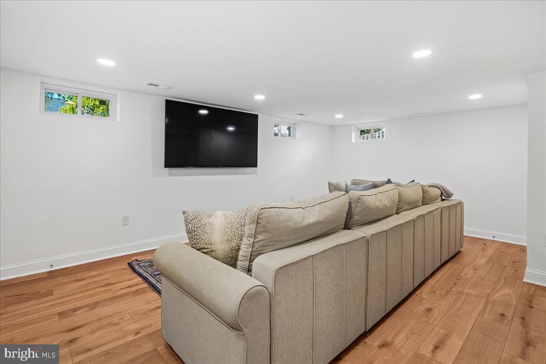
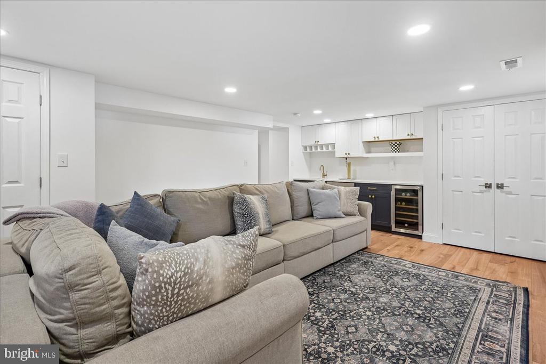
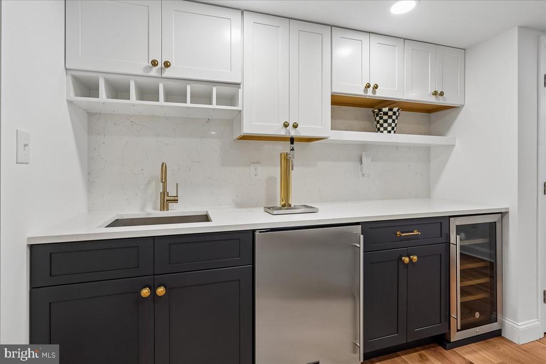
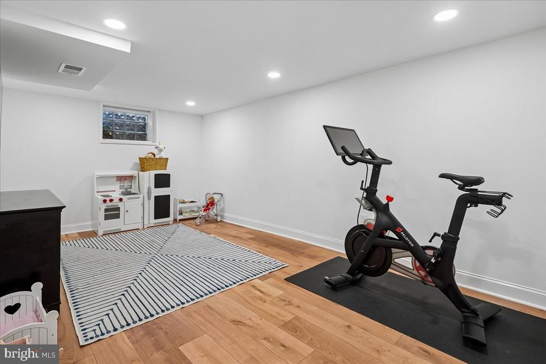
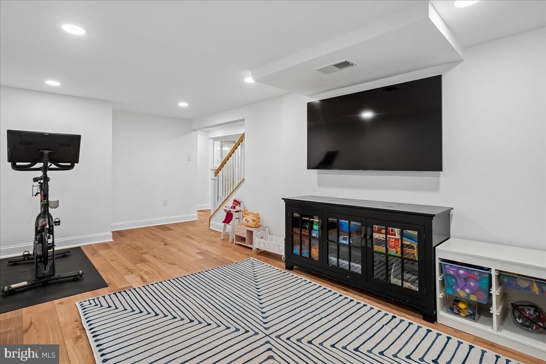
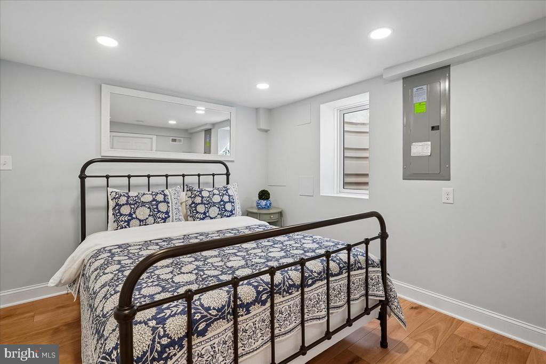
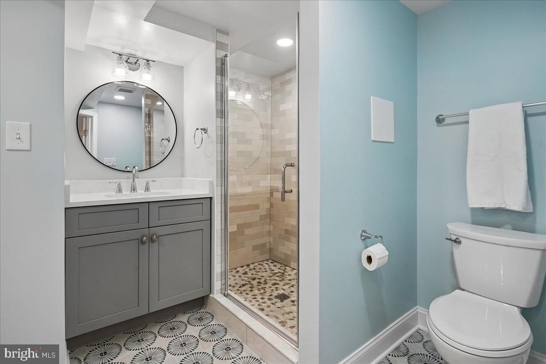
With 6 bedrooms and 5 full bathrooms, the home offers exceptional space and versatility. The upper level features four generously sized bedrooms and three beautifully appointed full baths. The expanded lower level provides an incredible additional living space, complete with a large recreation room, an impressive bar perfect for entertaining, an additional bedroom, and a full bath--ideal for guests, extended family, or an au pair suite.
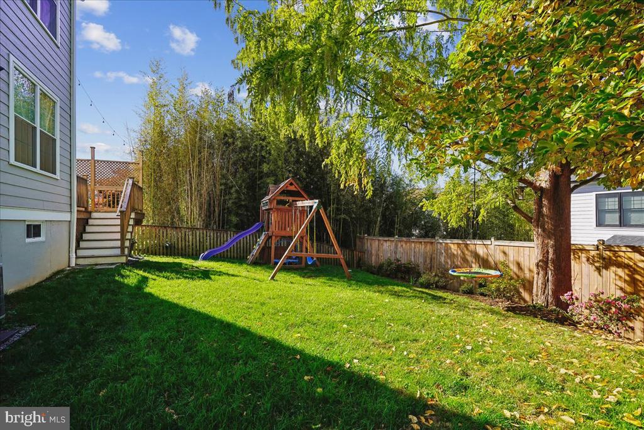
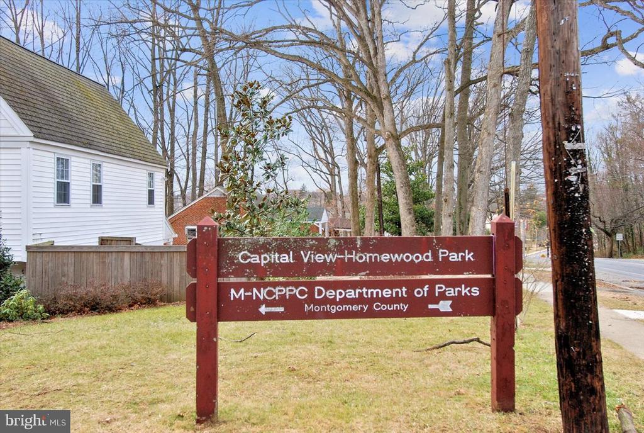
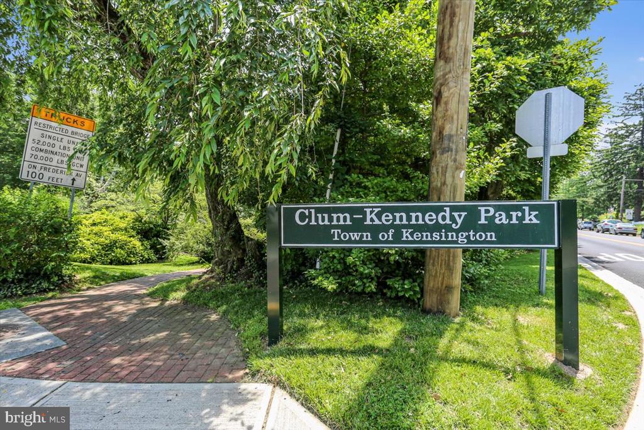
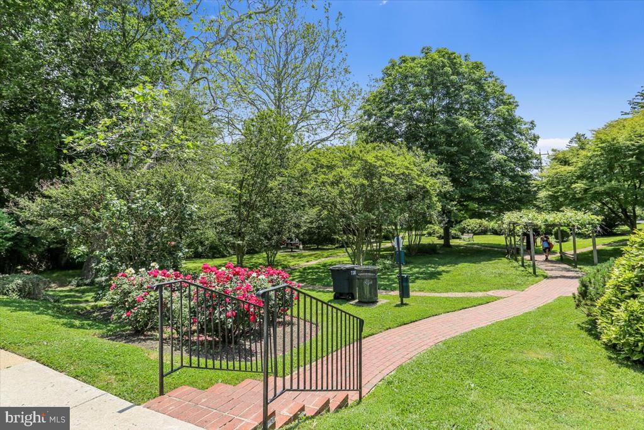
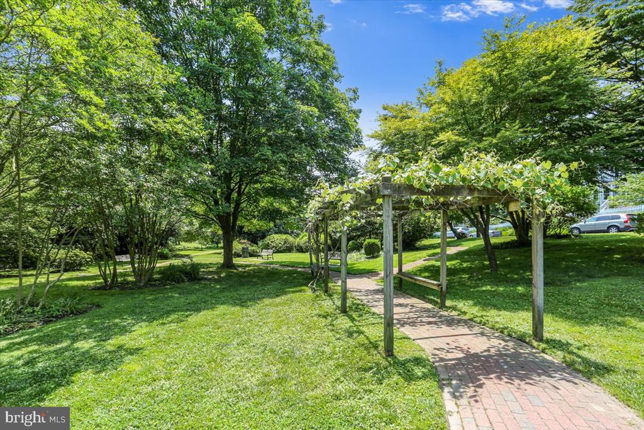
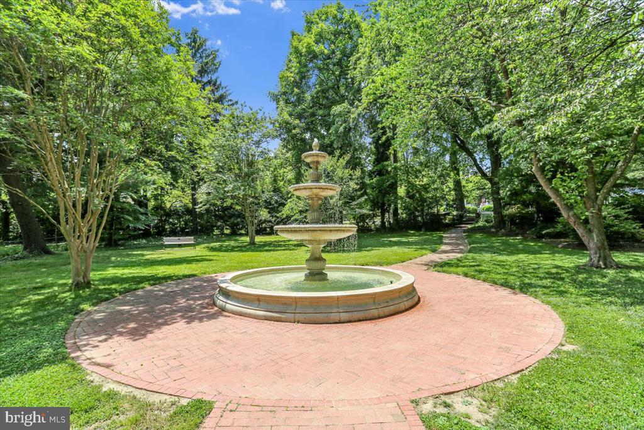
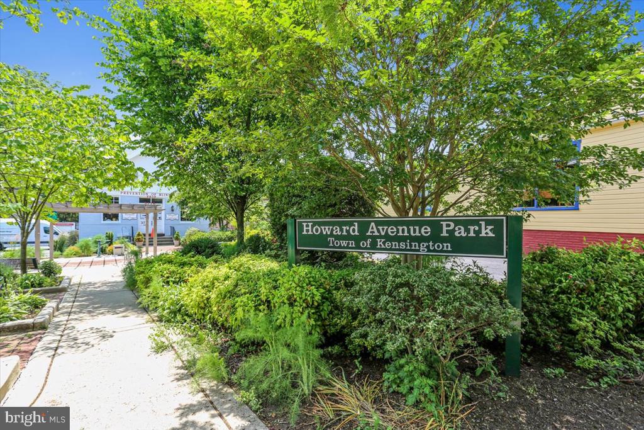
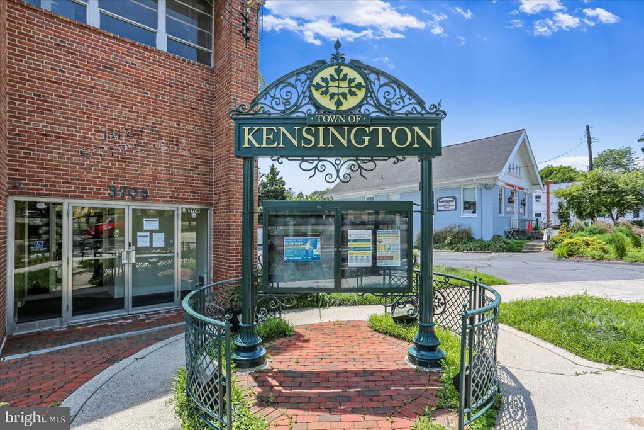
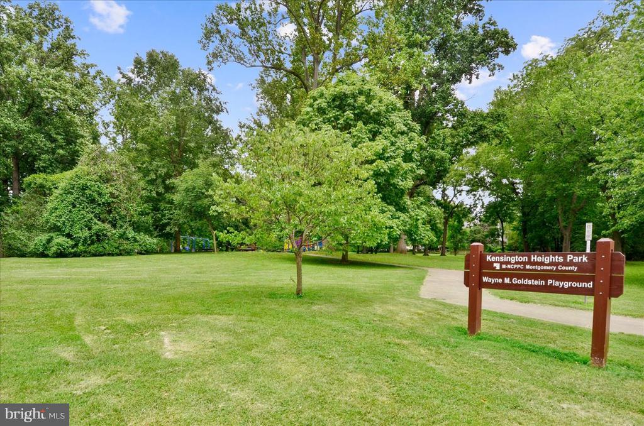
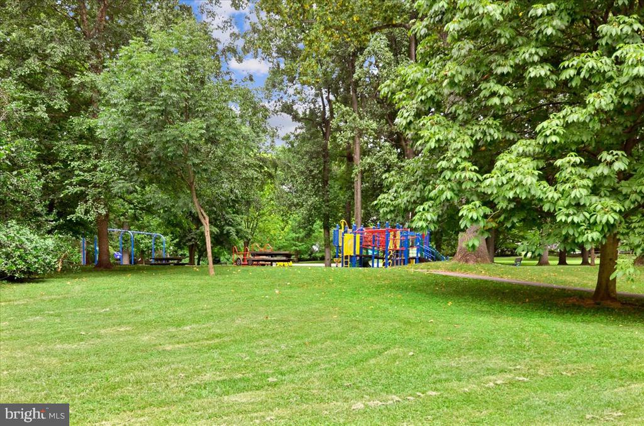
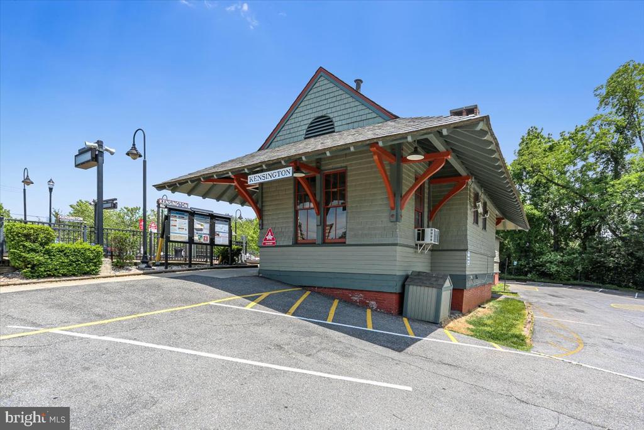
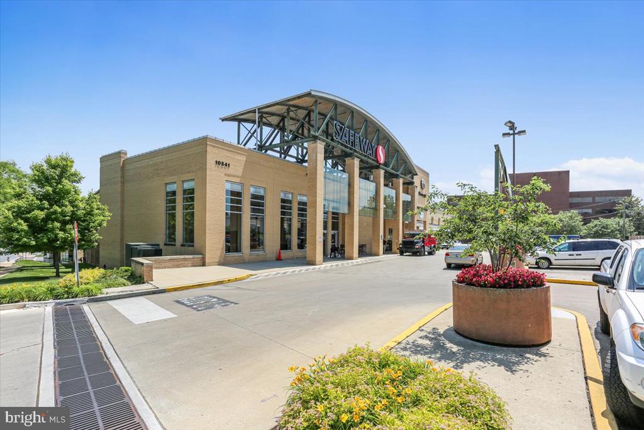
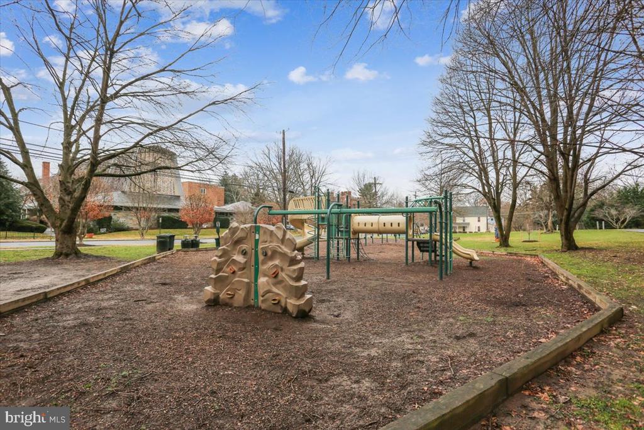
Step outside to discover a beautifully landscaped, fully fenced backyard, offering a wonderful setting for outdoor entertaining, play, and relaxation. Enjoy peaceful evenings and beautiful sunsets in your own private outdoor retreat on the deck. The location is equally special, just steps from Parkwood Elementary School and surrounded by the charm, convenience, and community that make Kensington such a desirable place to call home. A rare opportunity to enjoy the space and feel of new construction in an established neighborhood setting! Located in the Walter Johnson High School cluster, just steps from Rock Creek Park and easy access to the Kensington MARC Train Station, Saturday Farmers' Market, Noyes Library for Young Children, NIH, and the wonderful shops, restaurants, and charm of the Town of Kensington. Combining an exceptional amount of living space, beautiful outdoor surroundings, and an enviable location, this is a rare opportunity in Kensington. Come take a tour and see what makes this house such a special place to call home.
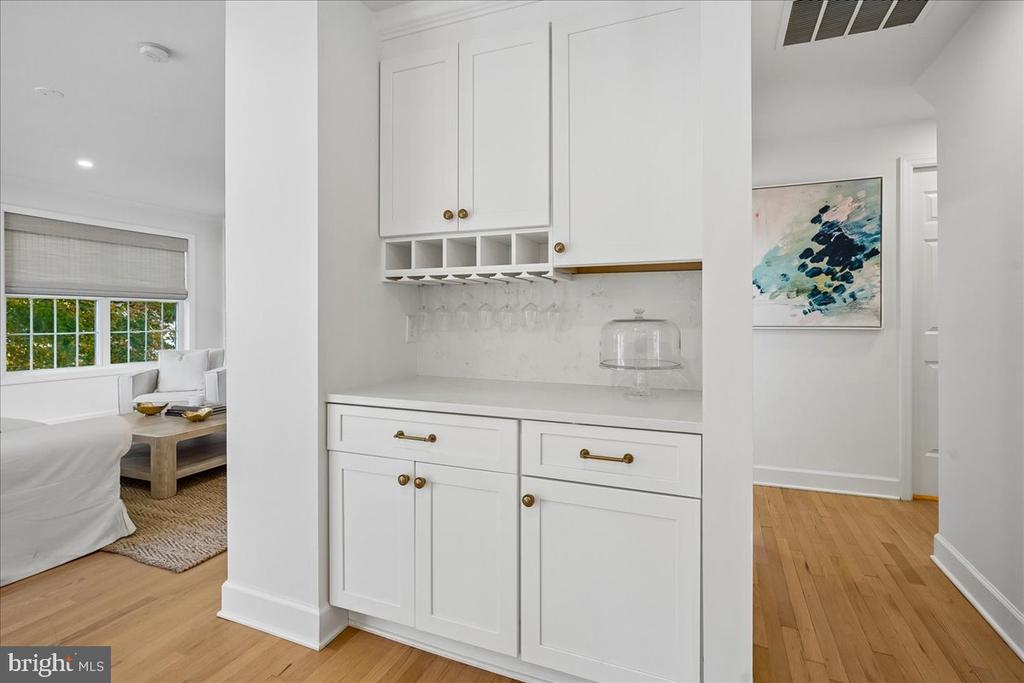
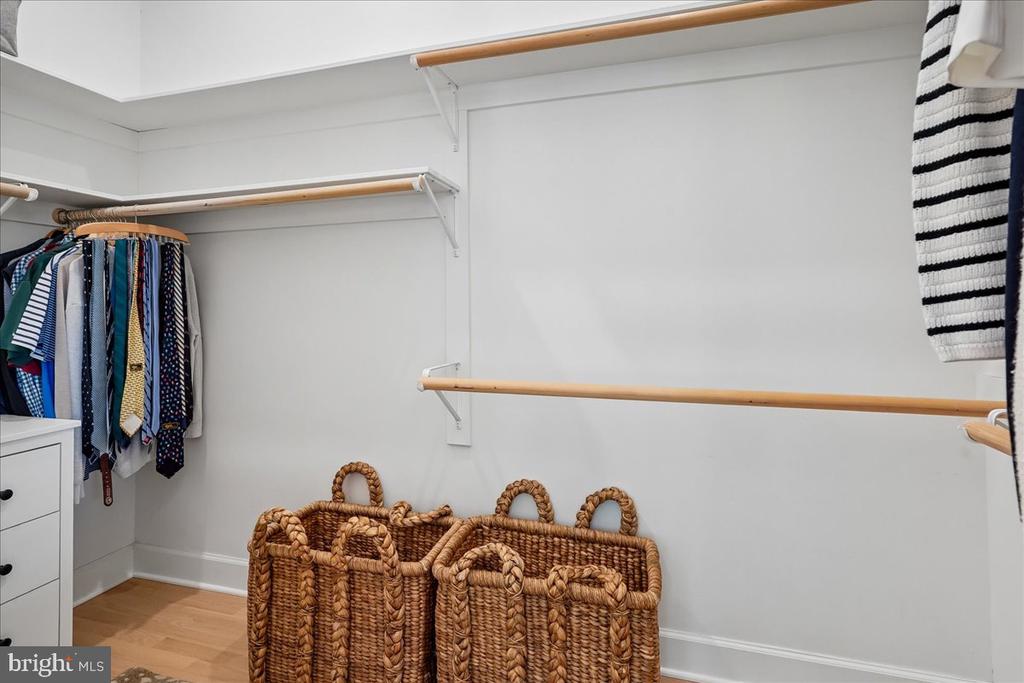
Other Interior Features: Bar, Bathroom - Walk-In Shower, Built-Ins, Combination Kitchen/Dining, Combination Kitchen/Living, Crown Moldings, Dining Area, Entry Level Bedroom, Family Room Off Kitchen, Floor Plan - Open, Kitchen - Island, Primary Bath(s), Recessed Lighting, Upgraded Countertops, Wet/Dry Bar, Walk-in Closet(s), Window Treatments
Exterior & Building
Stories: 3
Water Source: Public
Pool: No Pool
Parking: Driveway
Heat Type: Forced Air
Air Conditioning: Central A/C
Sewer: Public Sewer
Substructure: Block
Disability Features: Other
Financial
Sales Price: $1,649,000
Real Estate Tax: $13,094/yr
Zoning: R60
View Virtual Tour
10212 OLDFIELD DRIVE
Work With Cheryl
Experienced, knowledgeable and savvy, Cheryl is dedicated to helping each client successfully achieve their unique objectives. Wherever you are on your real estate journey, you can count on her to guide you every step of the way.