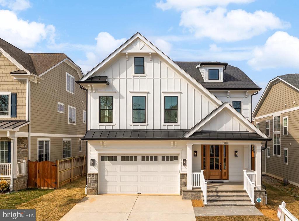
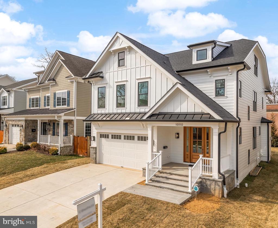
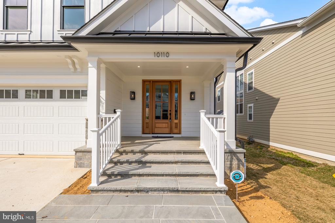
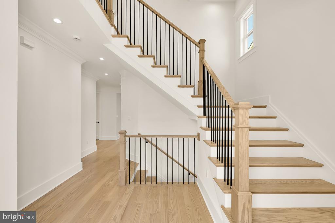
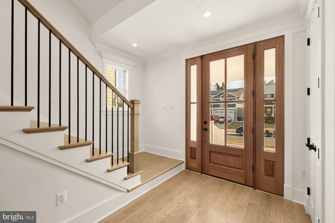
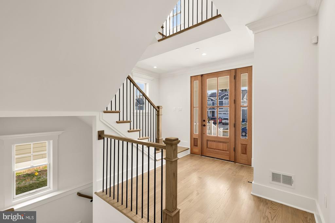
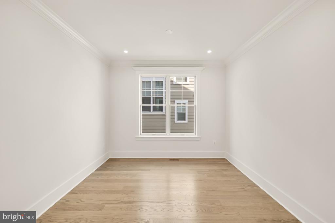
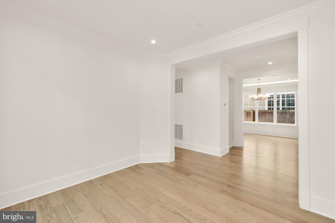
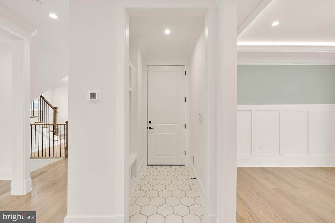
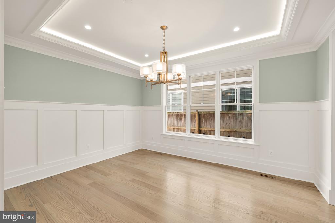
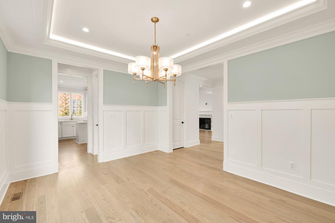
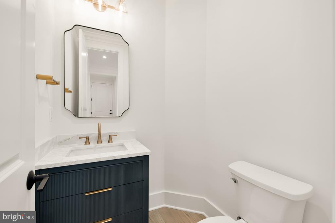
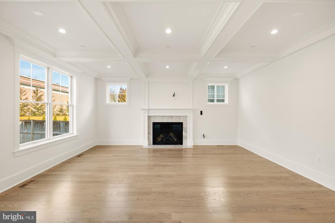
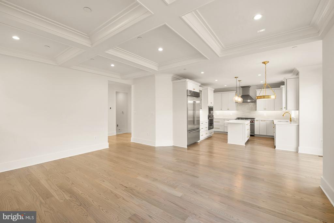
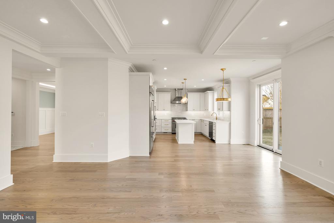
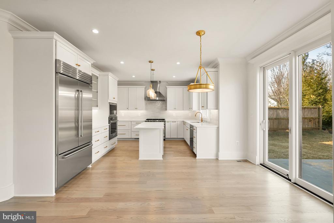
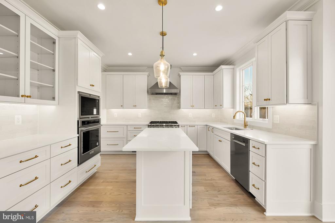
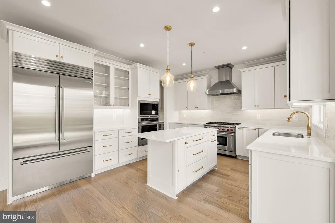
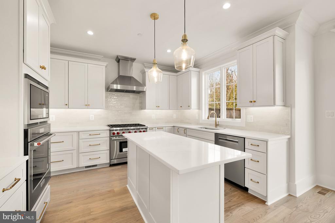
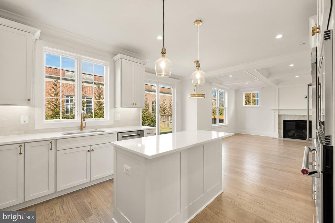
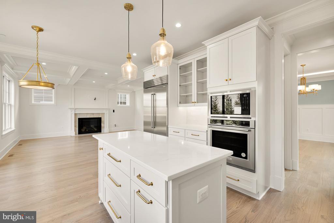
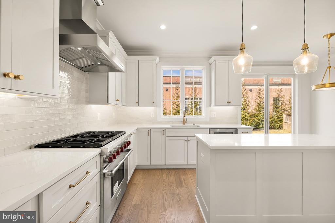
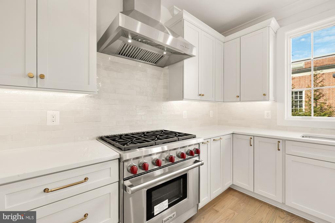
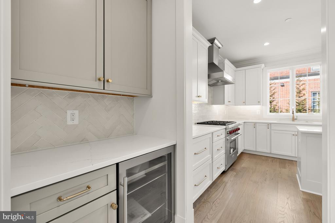
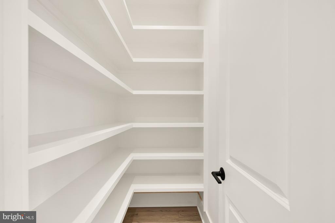
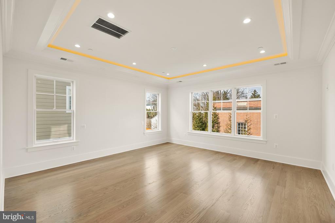
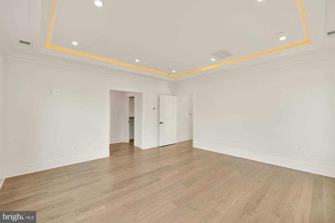
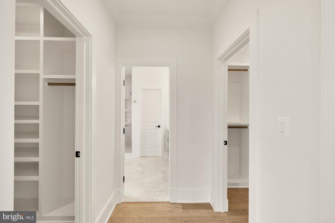
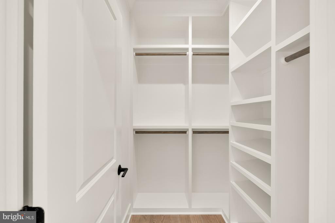
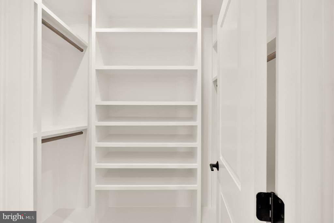
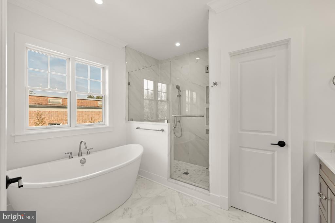
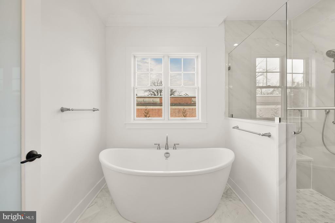
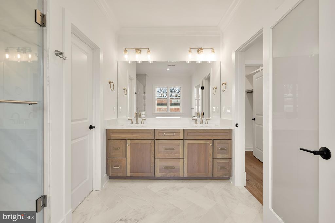
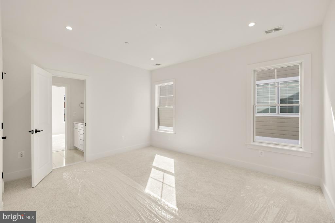
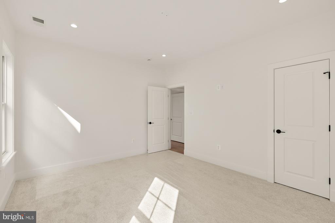
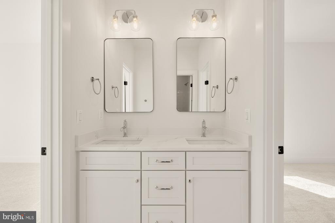
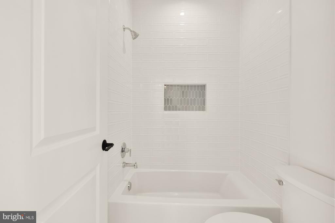
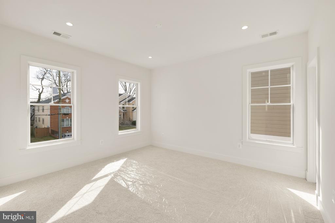
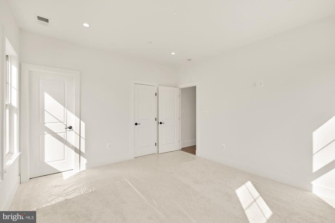
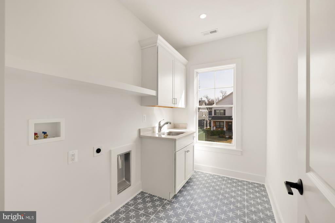
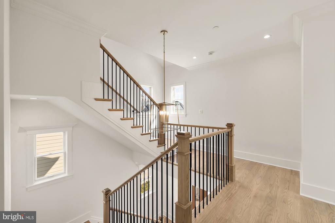
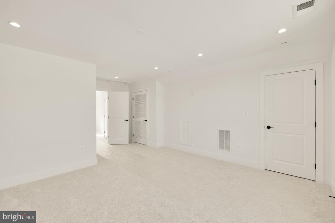
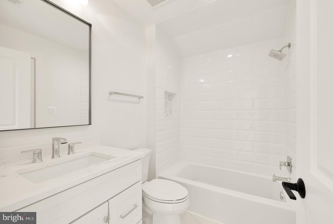
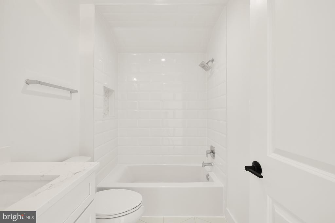
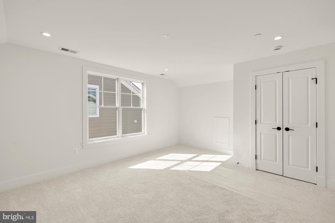
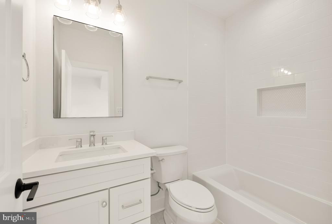
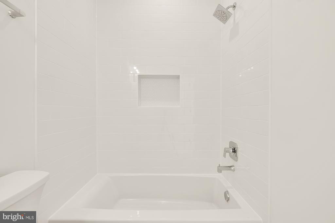
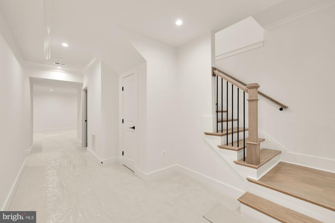
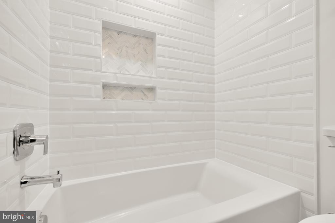
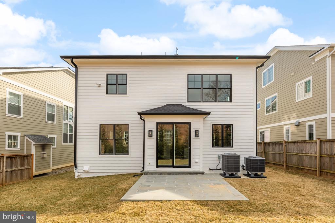
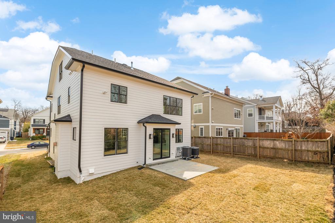
Price Adjustment! This charming residence is newly completed and ready for you to move in! The home features bright, airy rooms, soaring ceilings, custom millwork, and a spacious layout perfect for daily living or entertaining guests. The sun-drenched gourmet kitchen is equipped with premium stainless steel appliances, including SubZero and Wolf, a generous pantry, and a central island with seating. It seamlessly flows into the family room, which boasts a gas fireplace and elegant coffered ceilings. The formal dining room is ideal for hosting gatherings. The private primary suite offers a luxurious escape with two custom walk-in closets and a spa-like bath featuring a water closet, dual sinks, a separate shower, and a soaking tub. The second level hosts three additional bedrooms with full baths, including one en suite and a buddy bath connecting two rooms. Conveniently, the laundry is also located on this floor.
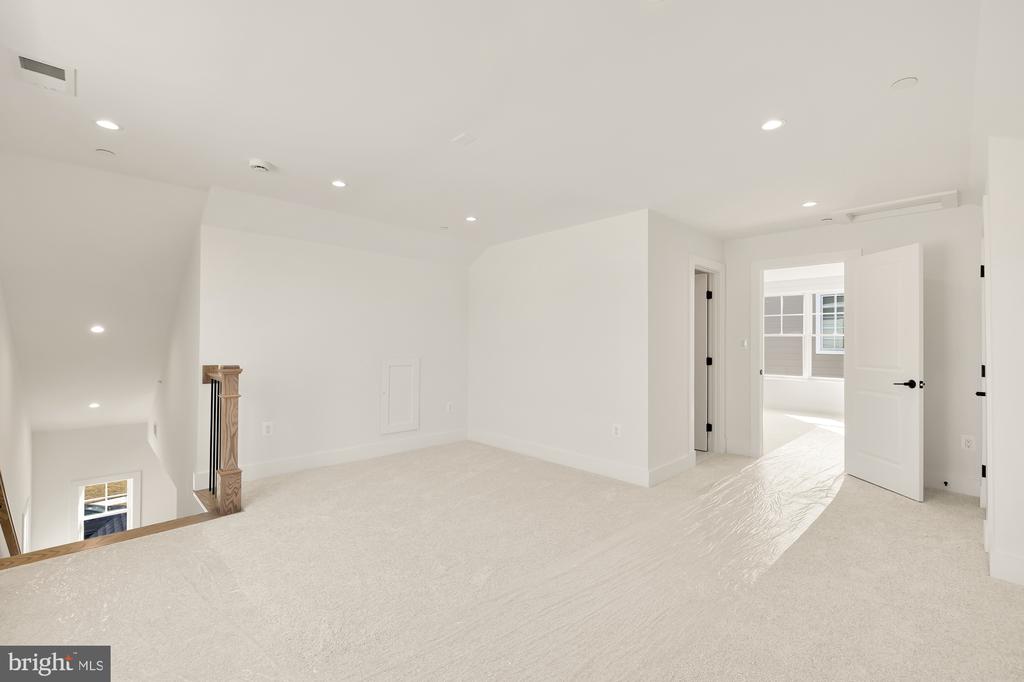
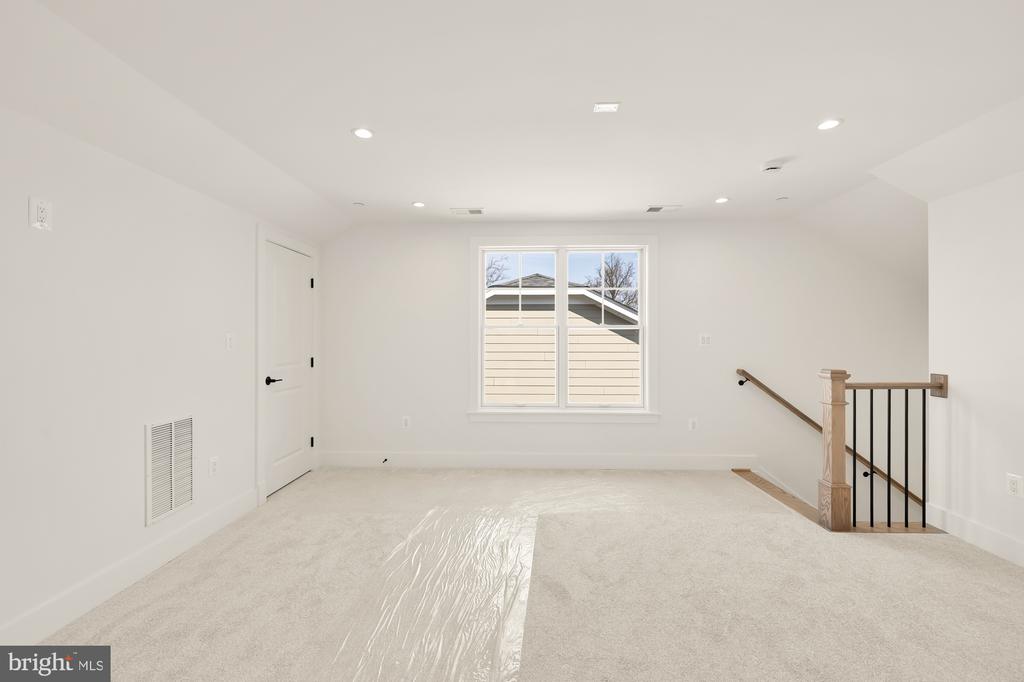
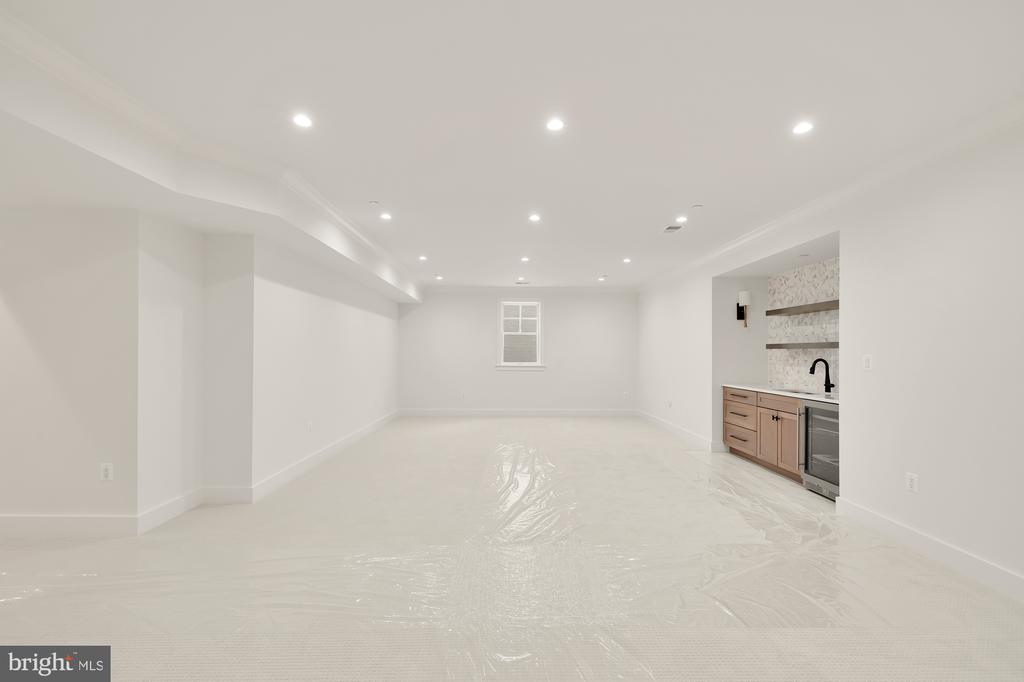
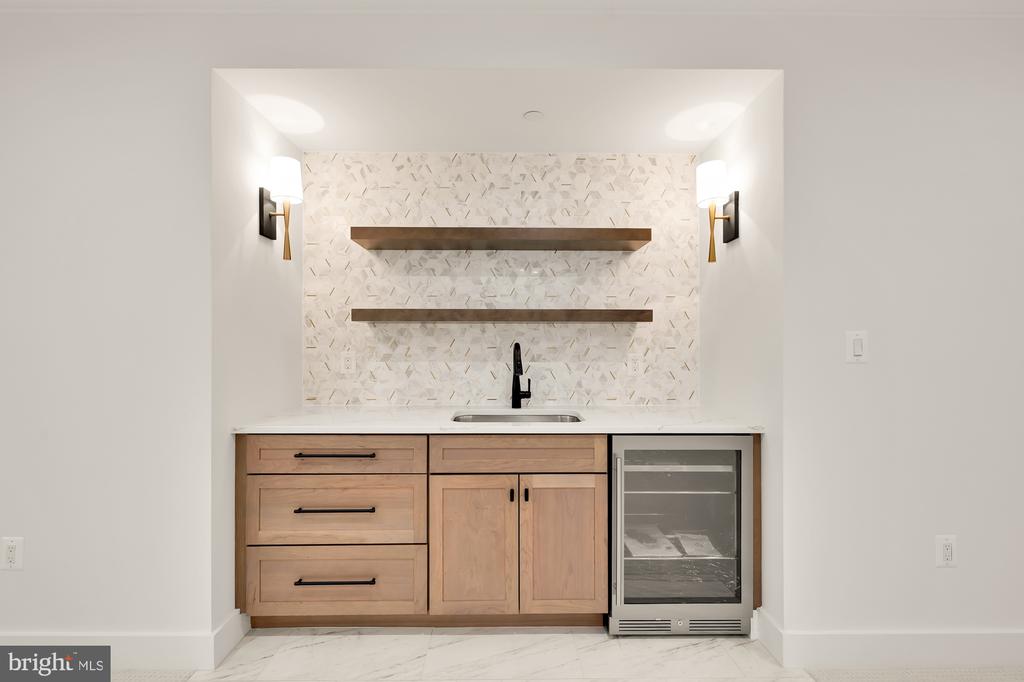
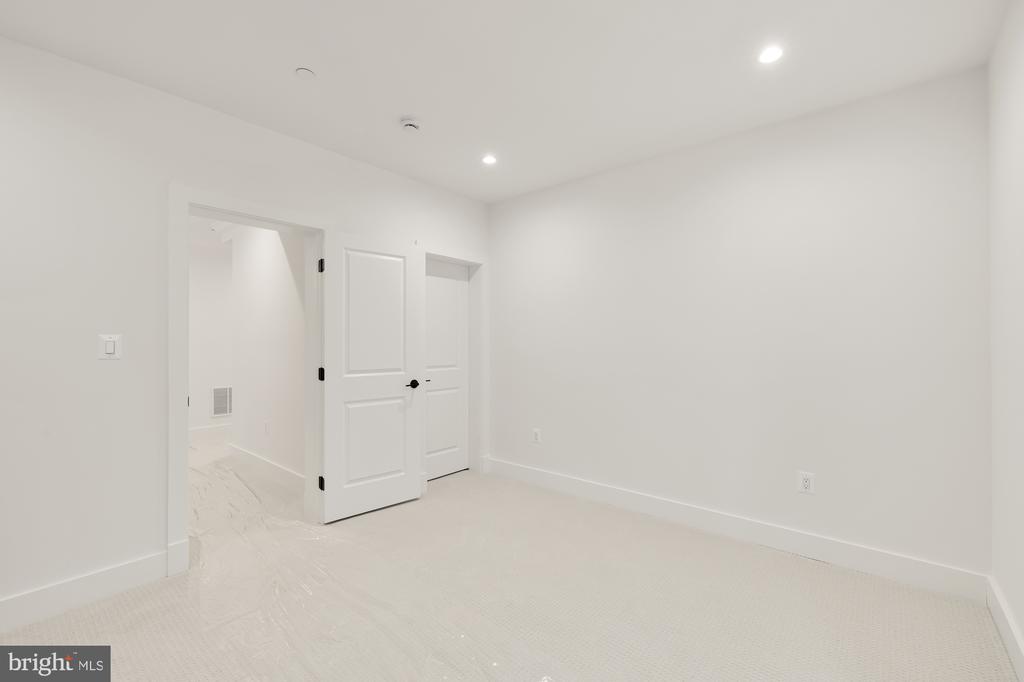
The upper-level loft family room is perfect for relaxing after a busy day. An additional bedroom and full bath on the fourth level offer an ideal home office space, providing privacy and abundant natural light. The lower level features a spacious recreation room with a wet bar and beverage fridge, along with a sixth bedroom (with egress) and full bath.
Situated approximately one mile from the Grosvenor Metro and close to the vibrant Wildwood Shopping Center with its array of restaurants and shops, this location is incredibly convenient. Enjoy nearby amenities such as Fleming Park, Wildwood Swimming Pool, and the Bethesda Trolley Trail.
Other Interior Features: Attic, Bar, Bathroom - Soaking Tub, Bathroom - Walk-In Shower, Breakfast Area, Butlers Pantry, Crown Moldings, Family Room Off Kitchen, Floor Plan - Traditional, Formal/Separate Dining Room, Kitchen - Gourmet, Pantry, Primary Bath(s), Recessed Lighting, Upgraded Countertops, Walk-in Closet(s), Wet/Dry Bar, Wood Floors, Carpet
Exterior & Building
Stories: 4
Garage Space: 2.0
Water Source: Public
Pool: No Pool
Roof: Architectural Shingle
Parking: Attached Garage, Driveway, On Street
Heat Type: Forced Air
Air Conditioning: Central A/C
Sewer: Public Sewer
Substructure: Concrete Perimeter
Disability Features: Other
Financial
Sales Price: $1,825,000
Real Estate Tax: $7,862/yr
Zoning: R60
10110 Dickens Ave
Work With Cheryl
Experienced, knowledgeable and savvy, Cheryl is dedicated to helping each client successfully achieve their unique objectives. Wherever you are on your real estate journey, you can count on her to guide you every step of the way.